Member Features
Find Real Estate Bargain!
Full foreclosure details
Home value, equity and ownership info
Find homes priced below market
Get full access with a FREE Account
Already a member?
$319,900
Listing Price3beds
2baths
1,927sqft
16,941sqft lot
18 Arlington Dr, Lugoff, SC 29078
Member Features
Find Real Estate Bargain!
Full foreclosure details
Home value, equity and ownership info
Find homes priced below market
Get full access with a FREE Account
Already a member?
For Sale
Off Market
Home type
Price / sqft
Year built
Home Details
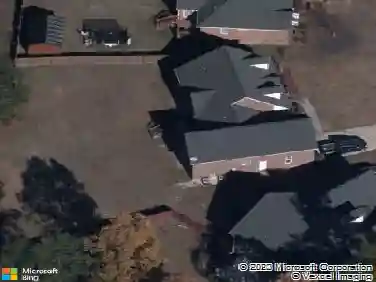
This 3BR/2BA brick home is truly move-in ready. The home was thoroughly renovated 5 years ago, and has been well-maintained, paint touched up, and carpets professionally cleaned in preparation for its new owners. The home offers excellent storage, ample living space, a large kitchen with bar top island, spacious bedrooms, and outdoor living areas! The 2 car carport leads into the mudroom and large utility room with laundry area - there's plenty of space for use as a home gym, room for a freezer, or even a workshop area. From the mudroom, you enter the kitchen area with its custom built shaker styled cabinetry, granite counters, and large island capable of seating three for a quick snack or a conversation with the cook. The kitchen is open to a large dining area and sitting space with a wood burning fireplace. Down two steps is the large 530+ SF family room featuring exposed beams, and lots of built-ins including a desk area with sconce lighting and another wood burning fireplace with wood stove insert. The family room opens onto the 255 SF screened in porch that overlooks the shaded back yard and firepit area. There are two comfortably sized carpeted bedrooms (one with built-ins), a tiled hall bath, and a large master suite with private tiled shower bath and a large closet. If more storage is needed for toys, lawn care equipment or conversion to a nice workshop, there is even a 20x20 metal shed with concrete floor in the fenced rear yard that is accessed via a double dri
Interior Details
1927
3
2
Has Heating:
No
Heating Type:
N/A
Has Cooling:
No
Cooling Type:
N/A
Has Fuel:
No
Fuel Type:
N/A
Has Basement:
No
Basement Type:
N/A
Has Flooring:
No
Flooring Type:
N/A
Has Fireplace:
Yes
Fireplace Type:
N/A
Property Details
16941
No
No
Type:
Carport (unspecified)
Location:
N/A
Status:
N/A
Number of Spaces:
0
N/A
N/A
N/A
N/A
N/A
N/A
N/A
Construction Details
N/A
Brick
N/A
N/A
N/A
Tax History
Year
Amount
Land
Improvement
Percent Change
Assessment
2019
$1,195
$10,000
$161,600
--%
$171,600
2019
$1,195
$10,000
$161,600
--%
$171,600
2018
$1,163
$10,000
$161,600
--%
$171,600
2017
$2,124
$10,000
$94,100
--%
$104,100
2016
$2,425
$10,000
$110,900
--%
$120,900
2014
$2,370
$0
$0
--%
$120,900
2013
$2,302
$600
$6,654
--%
$7,254
2012
$2,270
$400
$4,436
--%
$4,836
2011
$671
$400
$4,435
--%
$4,835

Average Home Price in 29078
Nearby Properties
Zip Code
Price
Bed
Bath
Sqft
Lot
Sold Date
$319,900
$319,900
3 Beds
2 Baths
1,927 Sqft
16,941 Lot (sqft)
Sold 09/29/2026