Member Features
Find Real Estate Bargain!
Full foreclosure details
Home value, equity and ownership info
Find homes priced below market
Get full access with a FREE Account
Already a member?
$2,999,000
Listing Price--beds
--baths
4,540sqft
45,738sqft lot
21 Arista Dr, Dix Hills, NY 11746
Member Features
Find Real Estate Bargain!
Full foreclosure details
Home value, equity and ownership info
Find homes priced below market
Get full access with a FREE Account
Already a member?
For Sale
Off Market
Home type
Price / sqft
Year built
Home Details


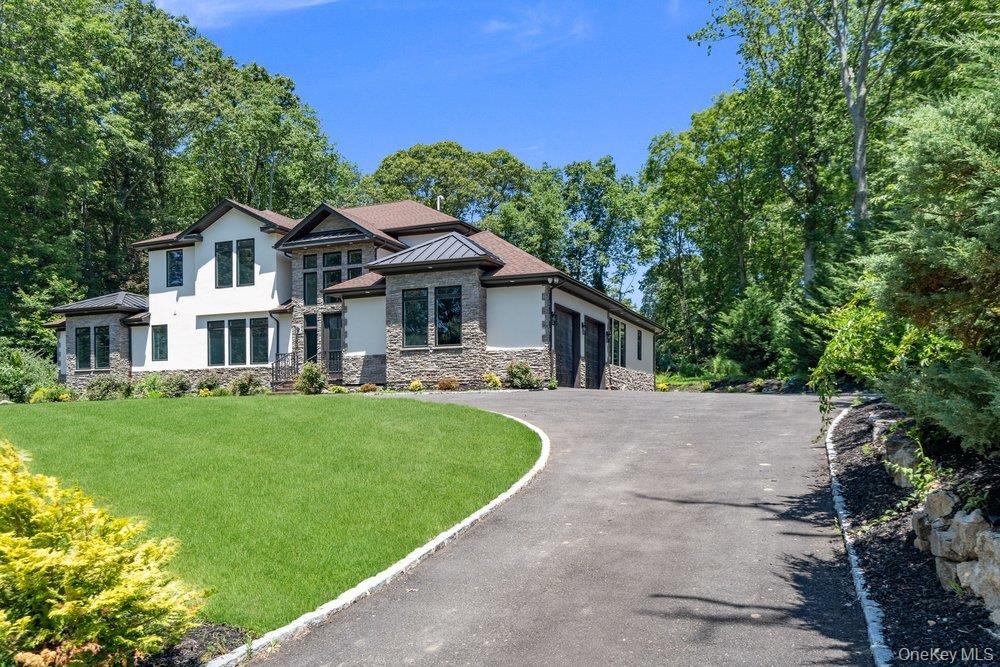
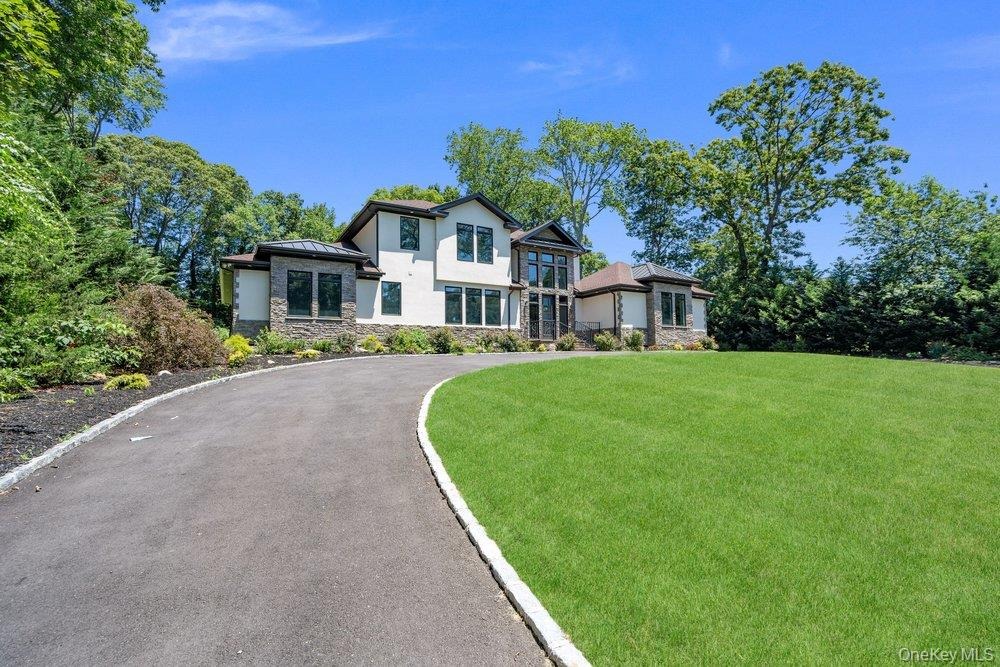
A Magnificent and Timeless New Construction in the Heart of Dix Hills, Half Hollow School District. This Spectacular Colonial Blends Classic Elegance with Modern Comfort. An Entertainer's Dream Home That is Set on an Expansive Over one Acre Lot, Offering Privacy, Serenity and Plenty of Room to Entertain and Relax. This Elegant Home Offers App 8200 SQ FT Of Interior Living, Expanding Over 3 Levels. First Floor, Featuring Grand Entry Foyer with Cathedral Ceilings, Living Room with Fireplace, Sun-Lit Family Room, Grand Formal Dining Room with Wet Bar and Custom Built In Cabinetry, Magnificent Chef Eat In Kitchen With Expansive Island and High End Stainless Steel Appliances, Laundry Room, Guest Full Bathroom, spacious Junior Suite With Ensuite Bathroom and Walk in Closet, 2 additional Bedrooms with Walk In Closets and closet systems, Full Bathroom. The entire Second Floor is dedicated to a Magnificent Primary Suite, featuring an elegant Foyer, Wet Bar, Double Fireplace, a spacious Seating Area, and a Beautiful Balcony overlooking the Manicured Backyard. Two Oversized Walk in Closets with Custom Closet System, Luxurious Ensuite Spa Like Primary Bathroom With Soaking Tub, Double Vanity and Stand Up Shower. Full Finished Basement with Entrance to Backyard Makes this Enormous Space Dream Come True For Entertainment, Gym, Play Room. With it's Elegant and Entertainer's Friendly Design, This Home Offers an Unparalleled Living Experience Indoor and Secluded and Professionally Landscaped
Interior Details
4540
N/A
N/A
Has Heating:
No
Heating Type:
N/A
Has Cooling:
No
Cooling Type:
N/A
Has Fuel:
No
Fuel Type:
N/A
Has Basement:
No
Basement Type:
N/A
Has Flooring:
No
Flooring Type:
N/A
Has Fireplace:
Yes
Fireplace Type:
N/A
Property Details
45738
No
No
Type:
N/A
Location:
N/A
Status:
N/A
Number of Spaces:
N/A
N/A
N/A
N/A
N/A
N/A
N/A
N/A
Construction Details
N/A
N/A
N/A
N/A
N/A
Tax History
Year
Amount
Land
Improvement
Percent Change
Assessment
2020
$16,945
$650
$4,250
--%
$4,900
2018
$16,543
$650
$4,250
--%
$4,900
2017
$16,037
$650
$4,250
--%
$4,900
2016
$17,238
$650
$4,750
--%
$5,400
2015
$16,997
$650
$4,750
--%
$5,400
2014
$15,956
$650
$4,750
--%
$5,400
2013
$15,514
$650
$4,750
--%
$5,400

Average Home Price in 11746
Nearby Properties
Zip Code
Price
Bed
Bath
Sqft
Lot
Sold Date
$2,999,000
$2,999,000
-- Beds
-- Baths
4,540 Sqft
45,738 Lot (sqft)
Sold 10/05/2026
$1,499,999
$1,499,999
5 Beds
5 Baths
4,500 Sqft
42,689 Lot (sqft)
Sold 09/29/2026