

Member Features
Find Real Estate Bargain!
Full foreclosure details
Home value, equity and ownership info
Find homes priced below market
Get full access with a FREE Account
Already a member?
$2,435,000
Listing Price5beds
5baths
5,124sqft
45,956sqft lot
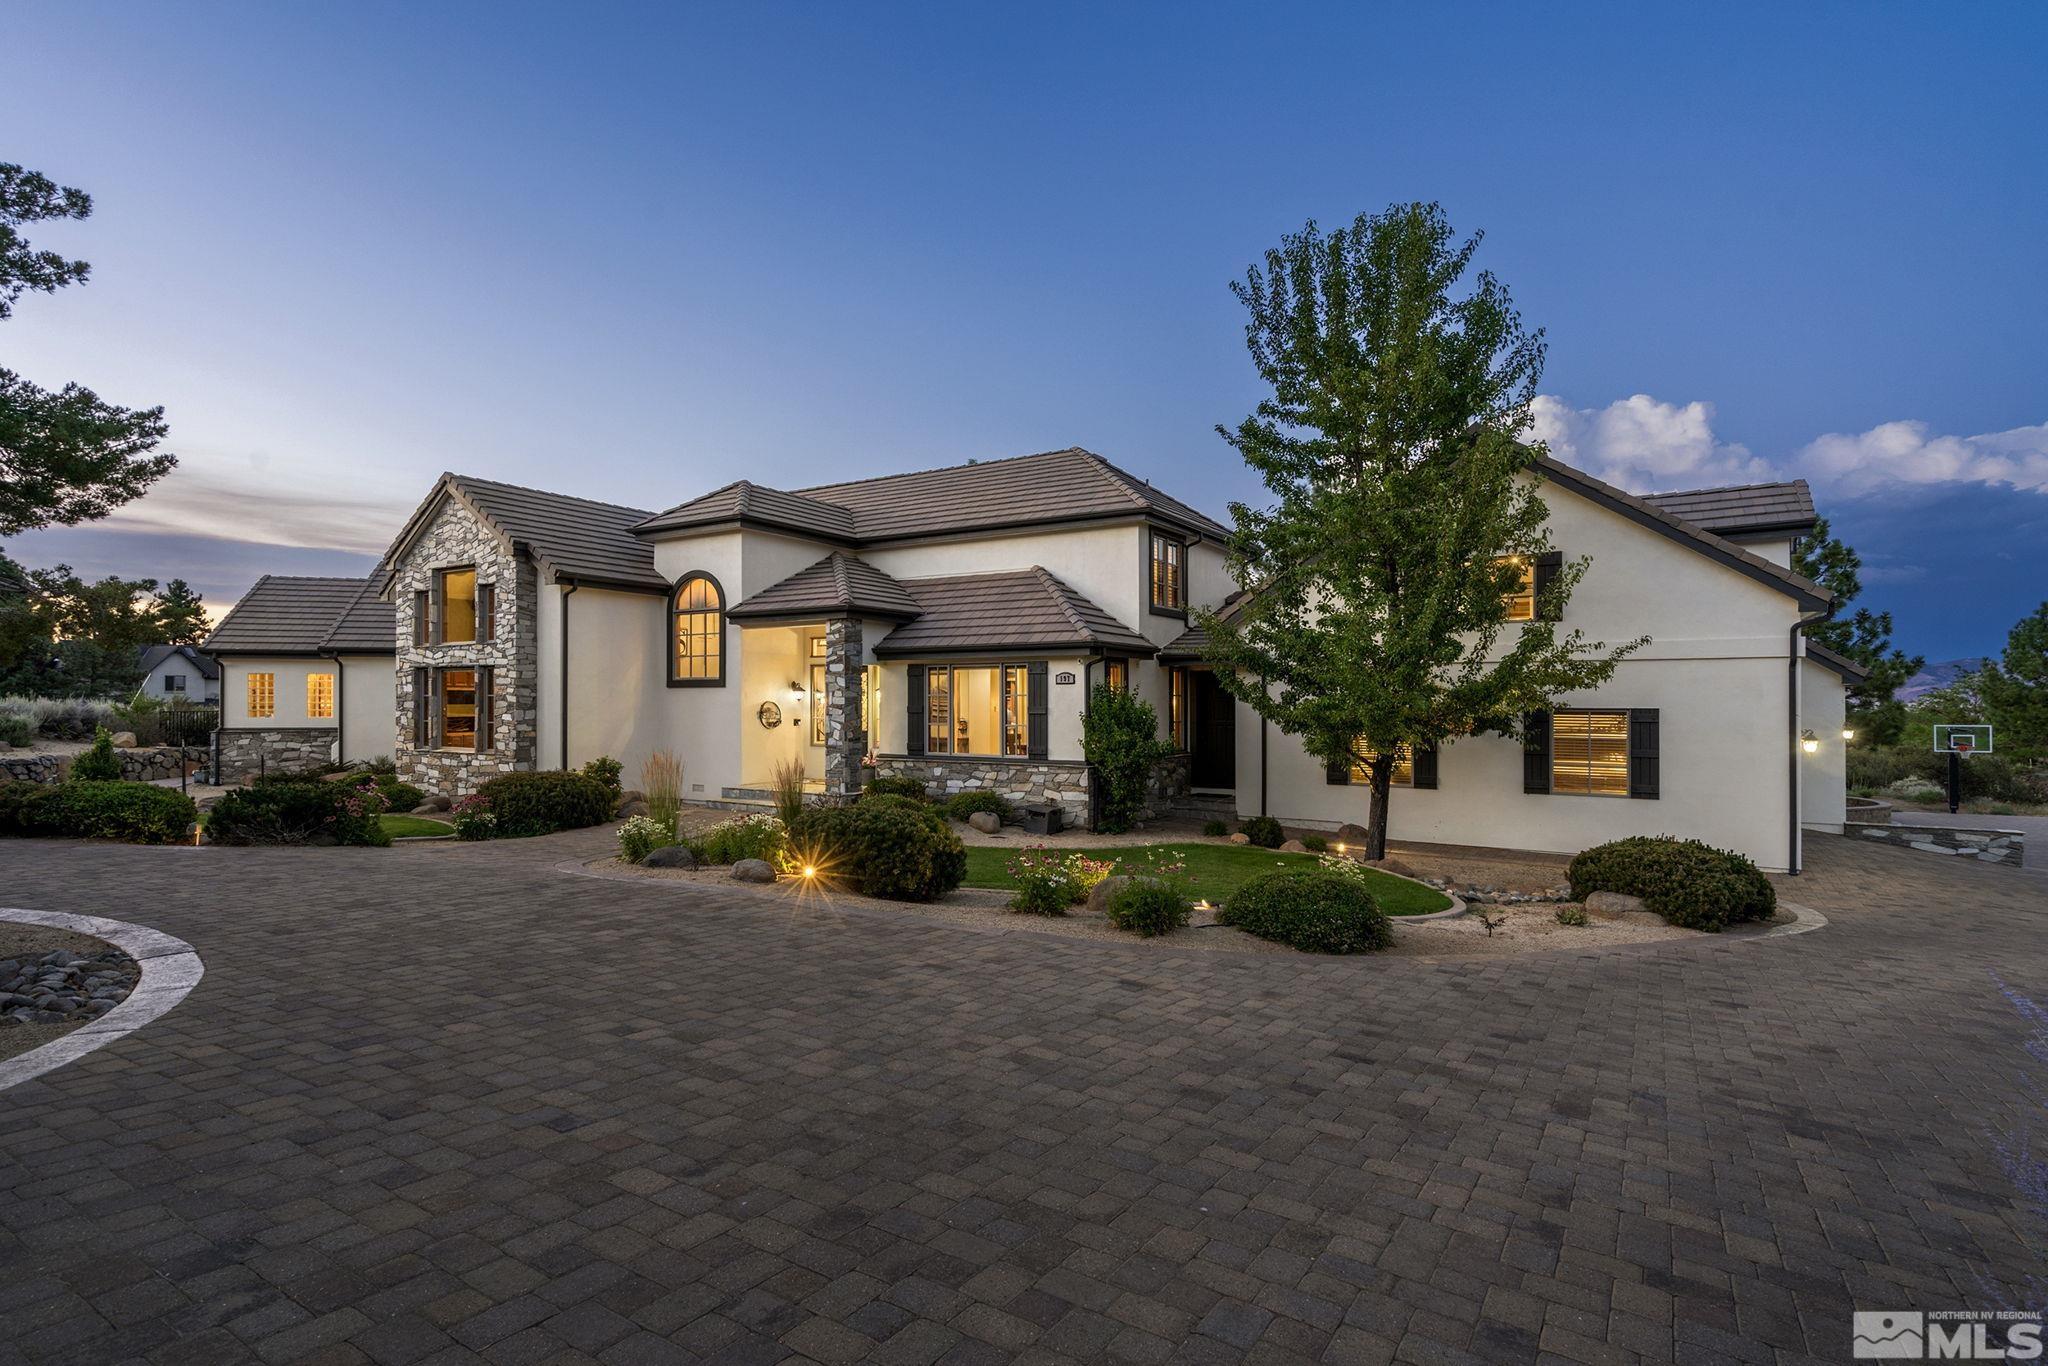
197 N Argyle Ct, Reno, NV 89511
Member Features
Find Real Estate Bargain!
Full foreclosure details
Home value, equity and ownership info
Find homes priced below market
Get full access with a FREE Account
Already a member?
For Sale
Off Market
Home type
Price / sqft
Year built
Home Details
Welcome to your dream home located in the highly desired St. James Village! Step into the spacious living room, featuring a TV with an electric lift and Sonos surround sound throughout the home. The fireplace, adorned with Nevada Quartzite stone and an Onyx Quartz hearth, adds a cozy touch. The room is beautifully illuminated with can lighting and halo accents. The kitchen is a chef's delight with high-end Decor appliances (6 burner stove, double ovens and refrigerator). A convenient coffee bar/wet bar and ample storage makes meal prep a breeze. The primary suite is a luxurious retreat, offering his and hers closets, a double-sided fireplace, a jetted tub, and a shower with three heads. Radiant heated floors on the first floor add warmth, and the new 150-gallon hot water boiler ensures plenty of hot water. Upstairs, the Jack and Jill bathroom features a double vanity and a TOTO bidet. The bedroom to the right of the stairs includes a built-in desk and entertainment center. Throughout the home, you'll find a mix of porcelain tile, carpet, and hardwood flooring. Additional features include an intercom system and a central vacuum for convenience. An owned alarm system adds security. The loft above the garage includes a full bath and three closets, perfect for guests or extra storage. Outside, the driveway, installed with pavers within the last three years, features a basketball hoop. Do you have toys? Or just want to park your RV in your garage? Well, this home has the
Interior Details
5124
5
5
Has Heating:
Yes
Heating Type:
Yes
Has Cooling:
Yes
Cooling Type:
Central
Has Fuel:
No
Fuel Type:
N/A
Has Basement:
No
Basement Type:
N/A
Has Flooring:
No
Flooring Type:
N/A
Has Fireplace:
Yes
Fireplace Type:
N/A
Property Details
45956
Yes
Yes
Type:
Garage, Attached
Location:
N/A
Status:
N/A
Number of Spaces:
6
No
No
No
No
Yes
No
No
Construction Details
N/A
Stucco
N/A
N/A
Concrete
Tax History
Year
Amount
Land
Improvement
Percent Change
Assessment
2020
$10,074
$59,500
$356,363
--%
$415,863
2019
$9,785
$57,750
$345,540
--%
$403,290
2018
$9,499
$49,000
$342,634
--%
$391,634
2017
$9,028
$49,000
$340,899
--%
$389,899
2016
$8,800
$38,500
$330,906
--%
$369,406
2014
$8,520
$26,250
$292,977
--%
$319,227
2012
$8,031
$19,250
$228,620
--%
$247,870

Average Home Price in 89511
Nearby Properties
Zip Code
Price
Bed
Bath
Sqft
Lot
Sold Date
$2,450,000
$2,450,000
4 Beds
3.5 Baths
4,629 Sqft
43,560 Lot (sqft)
Sold 10/06/2026
$2,435,000
$2,435,000
5 Beds
5 Baths
5,124 Sqft
45,956 Lot (sqft)
Sold 09/29/2026





