Member Features
Find Real Estate Bargain!
Full foreclosure details
Home value, equity and ownership info
Find homes priced below market
Get full access with a FREE Account
Already a member?
$436,467
Listing Price3beds
2baths
1,560sqft
9,882sqft lot
5418 Ardmore Dr, Winter Park, FL 32792
Member Features
Find Real Estate Bargain!
Full foreclosure details
Home value, equity and ownership info
Find homes priced below market
Get full access with a FREE Account
Already a member?
For Sale
Off Market
Home type
Price / sqft
Year built
Home Details
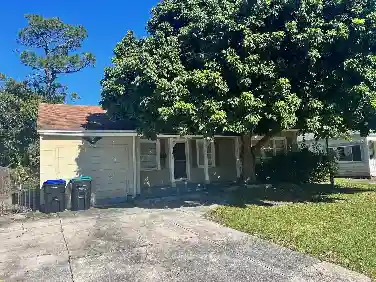
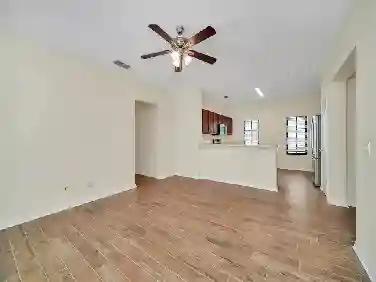
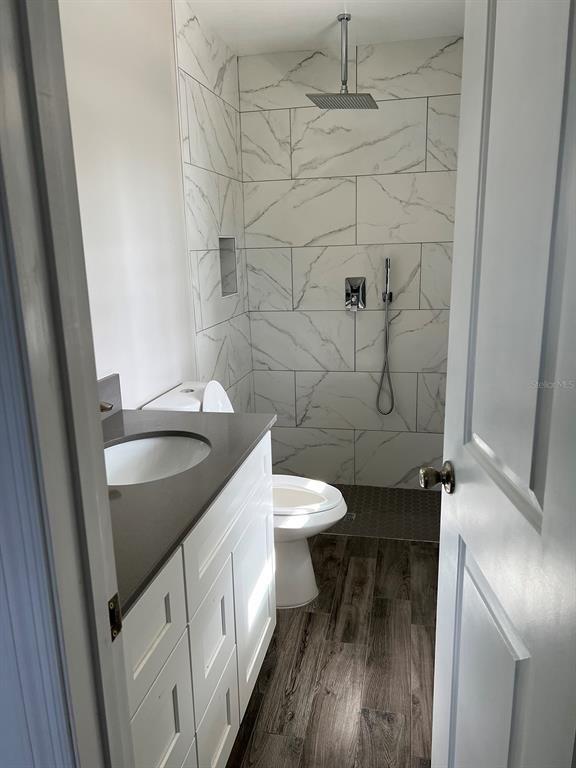
One or more photo(s) has been virtually staged. **WELCOME HOME** A generous .23 ACRE LOT, NO HOA, fresh UPDATES and SOLID CONSTRUCTION come together in this MOVE-IN READY 3-bedroom, 2-bath home in the desirable Wrenwood community of Winter Park! Thoughtfully maintained and upgraded, this property offers the timeless character and modern touches you have been searching for. ****Major improvements start with FRESH EXTERIOR PAINT (2026) and a NEW HURRICANE RATED GARAGE DOOR with complete operating system (2025), followed by the FULLY FENCED BACKYARD with NEW FENCING (2023). The home also features a NEW ROOF (2020), and the durable 25-year interior and exterior paint delivers peace of mind and long-term value. Inside, the home showcases TILE & WOOD FLOORING THROUGHOUT, versatile living spaces, crown molding and charming architectural touches like arched entryways that add warmth and personality. The large UPDATED KITCHEN is a true standout, designed with solid wood cabinetry (soft-close doors!), granite countertops, STAINLESS STEEL APPLIANCES, built-in pantry storage and elegant overhead cabinet accent lighting creating a space that feels both stylish and functional for everyday living with family or entertaining friends. The layout offers spacious rooms and abundant storage, while the PRIMARY SUITE includes its own private en-suite bath and a WALK-IN CLOSET with a CUSTOM SHELVING SYSTEM. Additional upgrades include updated plumbing fixtures, electrical outlets and systems, plus
Interior Details
1560
3
2
Has Heating:
Yes
Heating Type:
Central
Has Cooling:
Yes
Cooling Type:
Central
Has Fuel:
No
Fuel Type:
N/A
Has Basement:
No
Basement Type:
N/A
Has Flooring:
No
Flooring Type:
Carpet
Has Fireplace:
Yes
Fireplace Type:
N/A
Property Details
9882
No
No
Type:
Garage, Attached
Location:
N/A
Status:
N/A
Number of Spaces:
2
No
No
No
No
Yes
No
No
Construction Details
N/A
Concrete Block
N/A
Cathedral/clerestory
Composition Shingle
Tax History
Year
Amount
Land
Improvement
Percent Change
Assessment
2020
$2,945
$51,000
$141,678
--%
$192,678
2019
$1,290
$0
$0
--%
$111,725
2018
$1,266
$0
$0
--%
$109,642
2017
$1,251
$0
$0
--%
$107,387
2016
$1,280
$0
$0
--%
$105,178
2014
$1,270
$0
$0
--%
$103,618
2013
$1,282
$0
$0
--%
$102,087
2012
$963
$0
$0
--%
$100,381

Average Home Price in 32792
Nearby Properties
Zip Code
Price
Bed
Bath
Sqft
Lot
Sold Date
$418,944
4 Beds
2 Baths
1,495 Sqft
9,000 Lot (sqft)
Sold 08/21/2026
$437,810
3 Beds
2 Baths
1,712 Sqft
11,138 Lot (sqft)
Sold 07/23/2026
$393,560
3 Beds
2 Baths
1,392 Sqft
8,350 Lot (sqft)
Sold 07/01/2026
$385,180
$385,180
3 Beds
2 Baths
1,397 Sqft
10,539 Lot (sqft)
Sold 06/01/2026
$361,226
3 Beds
2 Baths
1,482 Sqft
9,900 Lot (sqft)
Sold 05/26/2026
$49,900
3 Beds
2 Baths
1,639 Sqft
12,953 Lot (sqft)
Sold 10/27/2026
$425,000
$425,000
3 Beds
3 Baths
1,689 Sqft
9,200 Lot (sqft)
Sold 10/13/2026
$484,990
3 Beds
2 Baths
1,738 Sqft
8,784 Lot (sqft)
Sold 09/29/2026
$459,900
4 Beds
2 Baths
1,522 Sqft
8,248 Lot (sqft)
Sold 10/26/2026