Member Features
Find Real Estate Bargain!
Full foreclosure details
Home value, equity and ownership info
Find homes priced below market
Get full access with a FREE Account
Already a member?
$384,717
Listing Price--beds
--baths
1,304sqft
8,712sqft lot
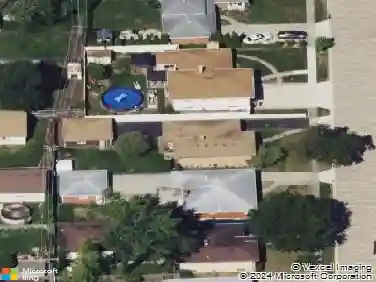
104 N Ardmore Ave, Villa Park, IL 60181
Member Features
Find Real Estate Bargain!
Full foreclosure details
Home value, equity and ownership info
Find homes priced below market
Get full access with a FREE Account
Already a member?
For Sale
Home type
Price / sqft
Year built
Home Details
Highest and best offers due by Sunday 5pm. Warm natural lighting and quality details greet you as you step into this home. From the mosaic tile floor entry, to the hardwood floors, and stunning crown molding throughout the main entertaining spaces, this home flows easily. The kitchen, dining and living areas are updated and planned with generous spaces for natural conversation to easily take place. The updated kitchen features soft close cabinets, granite countertops and generous sized pantry all overlooking an open and fully fenced backyard. Additional dining space in kitchen, tucked just out of the way of the cooking space, allows room for enjoyable conversation or childhood creativity. Two ample sized bedrooms and a full bath, completed with stunning marble detail, are tucked off the main floor living space for easy access. Upstairs you'll find two additional generously sized bedrooms with remarkable natural lighting. And don't forget the basement, unfinished but still very usable! In addition to a lovely home, the LOCATION is walkable to the Metra, Library, Prairie Path, Grocery Store, Pharmacy, and Downtown Villa Park with its breweries, local ice cream shop, wine bars, and more. This house is the full package...so come and enjoy!
Interior Details
1304
N/A
N/A
Has Heating:
No
Heating Type:
N/A
Has Cooling:
No
Cooling Type:
N/A
Has Fuel:
No
Fuel Type:
N/A
Has Basement:
No
Basement Type:
Basement (unspecified)
Has Flooring:
No
Flooring Type:
N/A
Has Fireplace:
Yes
Fireplace Type:
N/A
Property Details
8712
No
No
Type:
Garage, Detached
Location:
N/A
Status:
N/A
Number of Spaces:
1
N/A
N/A
N/A
N/A
N/A
N/A
N/A
Construction Details
N/A
Brick
N/A
N/A
N/A
Tax History
Year
Amount
Land
Improvement
Percent Change
Assessment
2019
$5,482
$11,430
$67,240
--%
$78,670
2018
$5,883
$10,300
$68,950
--%
$79,250
2017
$5,738
$9,810
$65,700
--%
$75,510
2016
$5,573
$9,240
$61,890
--%
$71,130
2015
$5,308
$8,610
$57,660
--%
$66,270
2013
$4,489
$15,750
$42,950
--%
$58,700
2012
$4,391
$16,780
$45,770
--%
$62,550
2011
$4,181
$18,220
$49,700
--%
$67,920

Average Home Price in 60181
Nearby Properties
Zip Code
Price
Bed
Bath
Sqft
Lot
Sold Date
$361,227
$361,227
-- Beds
-- Baths
1,140 Sqft
8,712 Lot (sqft)
Sold 08/26/2026
$384,717
-- Beds
-- Baths
1,304 Sqft
8,712 Lot (sqft)
Sold 10/18/2026
$365,835
-- Beds
-- Baths
1,203 Sqft
9,148 Lot (sqft)
Sold 10/13/2026
$453,275
-- Beds
-- Baths
1,273 Sqft
7,405 Lot (sqft)
Sold 10/13/2026
$346,702
3 Beds
2.5 Baths
1,229 Sqft
7,405 Lot (sqft)
Sold 10/18/2026
$385,000
$385,000
4 Beds
2 Baths
1,408 Sqft
9,583 Lot (sqft)
Sold 10/13/2026
$237,500
1 Beds
1.5 Baths
1,344 Sqft
10,019 Lot (sqft)
Sold 10/18/2026
$406,748
3 Beds
2 Baths
1,191 Sqft
10,019 Lot (sqft)
Sold 10/13/2026
$464,238
-- Beds
-- Baths
1,440 Sqft
14,375 Lot (sqft)
Sold 10/18/2026