

Member Features
Find Real Estate Bargain!
Full foreclosure details
Home value, equity and ownership info
Find homes priced below market
Get full access with a FREE Account
Already a member?
$415,000
Listing Price4beds
3baths
2,791sqft
8,276sqft lot
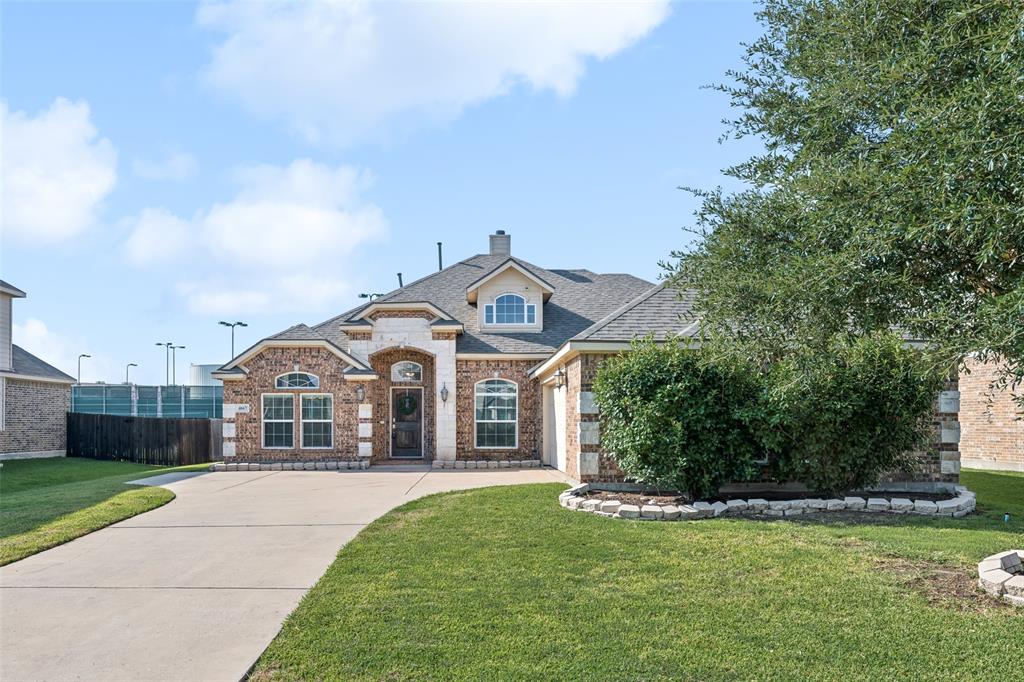
4667 Ardenwood Dr, Fort Worth, TX 76123
Member Features
Find Real Estate Bargain!
Full foreclosure details
Home value, equity and ownership info
Find homes priced below market
Get full access with a FREE Account
Already a member?
For Sale
Off Market
Home type
Price / sqft
Year built
Home Details
Beautiful 2, 791 SF one-and-a-half story home in Fort Worth's Summer Creek Ranch, where you can enjoy endless neighborhood amenities, including pools, parks, schools, and more! Inside, a flowing floor plan greets you with formal living and dining rooms that flank the entry and draw you into the heart of the home, the great room. Here, cooking, dining, and living combine to create the perfect entertainment space. The gourmet kitchen boasts a six-burner gas cooktop, dual ovens, ample storage, and a breakfast room. The serene primary suite hosts a sitting area with a fireplace and an ensuite with dual vanities, a jetted tub, a separate shower, and an expansive closet. Three nicely appointed secondary bedrooms, a shared bathroom, and a utility room complete the main floor. Upstairs, a sprawling tiered media room with surround sound, a wet bar, and a half bathroom. Relax on the covered patio, play in the grassed yard, or head out to enjoy all this incredible community offers.
Interior Details
2791
4
3
Has Heating:
Yes
Heating Type:
Central
Has Cooling:
Yes
Cooling Type:
Central
Has Fuel:
No
Fuel Type:
N/A
Has Basement:
No
Basement Type:
N/A
Has Flooring:
No
Flooring Type:
N/A
Has Fireplace:
Yes
Fireplace Type:
N/A
Property Details
8276
No
No
Type:
N/A
Location:
N/A
Status:
N/A
Number of Spaces:
N/A
No
No
No
No
Yes
No
No
Construction Details
N/A
N/A
N/A
N/A
N/A
Tax History
Year
Amount
Land
Improvement
Percent Change
Assessment
2020
$7,346
$50,000
$202,916
--%
$252,916
2019
$7,445
$50,000
$203,832
--%
$253,832
2018
$7,401
$50,000
$191,178
--%
$241,178
2017
$7,432
$50,000
$189,533
--%
$239,533
2016
$6,291
$50,000
$150,930
--%
$200,930
2013
$2,998
$45,000
$163,600
--%
$208,600
2013
$2,998
$45,000
$49,100
--%
$94,100
2012
$738
$24,200
$0
--%
$24,200

Average Home Price in 76123
Nearby Properties
Zip Code
Price
Bed
Bath
Sqft
Lot
Sold Date
$364,517
4 Beds
2 Baths
2,872 Sqft
9,100 Lot (sqft)
Sold 08/27/2026
$379,446
4 Beds
2 Baths
3,056 Sqft
7,840 Lot (sqft)
Sold 10/13/2026





