Member Features
Find Real Estate Bargain!
Full foreclosure details
Home value, equity and ownership info
Find homes priced below market
Get full access with a FREE Account
Already a member?
$1,188,000
Listing Price4beds
4baths
3,232sqft
12,426sqft lot
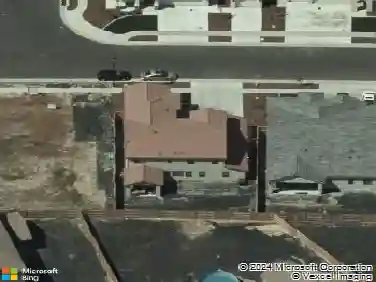
3540 Arden Villa Ct, Roseville, CA 95747
Member Features
Find Real Estate Bargain!
Full foreclosure details
Home value, equity and ownership info
Find homes priced below market
Get full access with a FREE Account
Already a member?
For Sale
Off Market
Home type
Price / sqft
Year built
Home Details
Luxury Living in Morgan Ranch - Multi-Generational Home with Outdoor Retreat Beautiful single-story former model home with over $150,000 in upgrades. The open floor plan with striking 6 wood-plank floors, granite and quartz countertops, butlers pantry, and two dishwashers is perfect for entertaining and everyday living. Ideal for multi-generational living with a private-entrance flex suite and second primary suite. Enjoy owned solar, energy-efficient features, smart & secure system, and SMUD Electric (not PG&E) for lower energy costs. The spacious lot offers RV access and parking, adding convenience for outdoor enthusiasts or extra vehicles. Additional storage in the garage, with EV charging set up, as well as epoxy flooring. Step outside to a relaxing outdoor retreat, with low maintenance landscaping, including a putting green, designed for lounging, play, or a quiet outdoor dining space. Better than new and located in the desirable Morgan Ranch communitythis is true luxury living at its best.
Interior Details
3232
4
4
Has Heating:
Yes
Heating Type:
Central
Has Cooling:
Yes
Cooling Type:
Central
Has Fuel:
No
Fuel Type:
N/A
Has Basement:
No
Basement Type:
N/A
Has Flooring:
No
Flooring Type:
N/A
Has Fireplace:
Yes
Fireplace Type:
N/A
Property Details
12426
No
No
Type:
N/A
Location:
N/A
Status:
N/A
Number of Spaces:
N/A
N/A
N/A
N/A
N/A
N/A
N/A
N/A
Construction Details
N/A
N/A
N/A
N/A
N/A
Tax History
Year
Amount
Land
Improvement
Percent Change
Assessment
2020
$9,242
$200,000
$497,000
--%
$697,000
2019
$9,111
$163,200
$521,919
--%
$685,119
2018
$5,771
$41,477
$353,840
--%
$395,317
2017
$5,688
$40,664
$346,902
--%
$387,566
2016
$5,549
$39,867
$340,100
--%
$379,967

Average Home Price in 95747
Nearby Properties
Zip Code
Price
Bed
Bath
Sqft
Lot
Sold Date
$858,112
4 Beds
3.5 Baths
3,210 Sqft
13,299 Lot (sqft)
Sold 10/28/2026
$950,406
3 Beds
2.5 Baths
3,340 Sqft
17,860 Lot (sqft)
Sold 07/01/2026
$721,613
3 Beds
3 Baths
2,863 Sqft
10,032 Lot (sqft)
Sold 06/26/2026
$852,148
4 Beds
2.5 Baths
3,340 Sqft
0 Lot (sqft)
Sold 05/20/2026
$1,006,822
$1,006,822
4 Beds
3.5 Baths
3,340 Sqft
12,197 Lot (sqft)
Sold 10/26/2026
$890,223
5 Beds
3 Baths
3,266 Sqft
15,051 Lot (sqft)
Sold 10/26/2026
$796,289
4 Beds
3 Baths
3,131 Sqft
11,167 Lot (sqft)
Sold 10/26/2026
$861,854
$861,854
4 Beds
3.5 Baths
3,232 Sqft
13,596 Lot (sqft)
Sold 10/27/2026
$1,188,000
$1,188,000
4 Beds
4 Baths
3,232 Sqft
12,426 Lot (sqft)
Sold 10/26/2026