
Member Features
Find Real Estate Bargain!
Full foreclosure details
Home value, equity and ownership info
Find homes priced below market
Get full access with a FREE Account
Already a member?
$255,000
Listing Price3beds
1baths
1,220sqft
1,307sqft lot
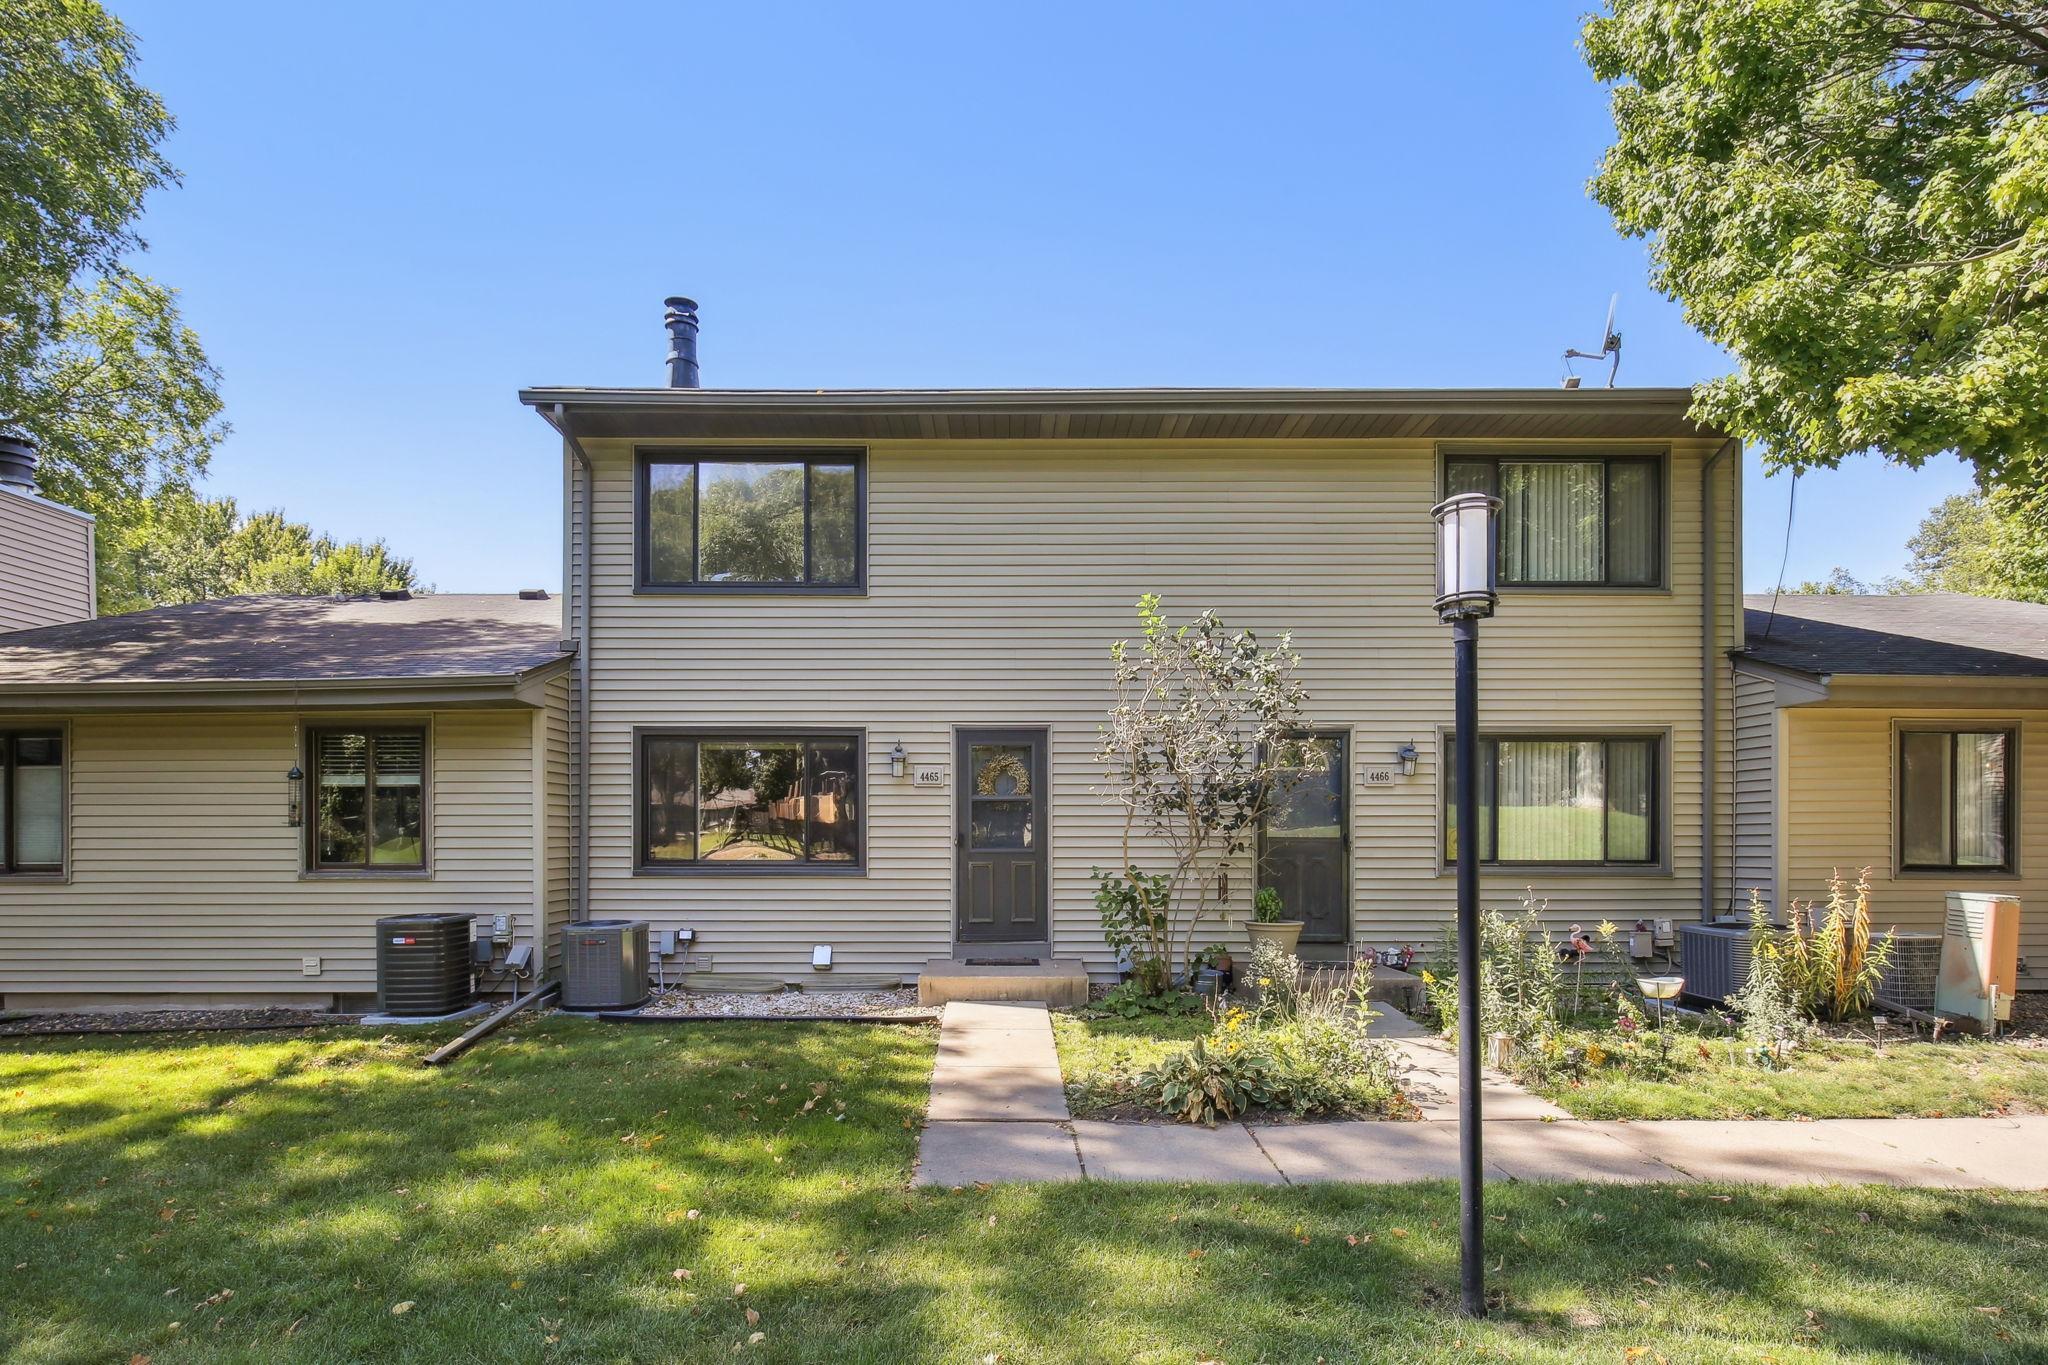
4465 Arden View Ct, Saint Paul, MN 55112
Member Features
Find Real Estate Bargain!
Full foreclosure details
Home value, equity and ownership info
Find homes priced below market
Get full access with a FREE Account
Already a member?
For Sale
Off Market
Home type
Price / sqft
Year built
Home Details
Enjoy carefree living in this lovely 3 bdrm, 1 ba TH located in desirable Arden Hills. The main level welcomes you with a spacious living rm which features a generous picture window overlooking charming outdoor green space. The kitchen has been updated with new countertops, tasteful backsplash & SS appliances. The dining area has plenty of light wsliding glass door offering access to the generous 19 x 12 deck (new boards & new rubber membrane 2020). The lower level provides extra space for family fun or private time. Plenty of opportunity to build equity by completing the unfinished LL 1/2 bath. The 2 car attached garage has a convenient hose for cleaning & car washing. The community is not to be under estimated with its scenic walking trails, heated outdoor pool, tennis courts & party room. Welcome to your enchanting, calming and peaceful new home!
Interior Details
1220
3
1
Has Heating:
Yes
Heating Type:
Yes
Has Cooling:
Yes
Cooling Type:
Central
Has Fuel:
Yes
Fuel Type:
Gas
Has Basement:
No
Basement Type:
Full
Has Flooring:
No
Flooring Type:
N/A
Has Fireplace:
Yes
Fireplace Type:
N/A
Property Details
1307
Yes
Yes
Type:
Garage, Basement
Location:
N/A
Status:
N/A
Number of Spaces:
2
N/A
N/A
N/A
N/A
N/A
N/A
N/A
Construction Details
Bi-level
Aluminum/vinyl
N/A
N/A
N/A
Tax History
Year
Amount
Land
Improvement
Percent Change
Assessment
2020
$2,076
$0
$0
--%
$139,400
2019
$1,614
$0
$0
--%
$115,100
2018
$1,516
$0
$0
--%
$104,200
2017
$1,446
$0
$0
--%
$97,500
2016
$1,446
$0
$0
--%
$93,600
2014
$1,528
$0
$0
--%
$93,700
2011
$1,586
$0
$0
--%
$101,300

Average Home Price in 55112
Nearby Properties
Zip Code
Price
Bed
Bath
Sqft
Lot
Sold Date
$273,762
3 Beds
1.5 Baths
1,220 Sqft
1,307 Lot (sqft)
Sold 04/22/2026
$320,000
3 Beds
2 Baths
1,220 Sqft
1,307 Lot (sqft)
Sold 10/13/2026
$299,999
2 Beds
1.5 Baths
1,338 Sqft
1,742 Lot (sqft)
Sold 10/12/2026
$255,000
3 Beds
1 Baths
1,220 Sqft
1,307 Lot (sqft)
Sold 09/29/2026
$315,146
3 Beds
2 Baths
1,338 Sqft
1,742 Lot (sqft)
Sold 10/13/2026
$249,900
3 Beds
2 Baths
1,262 Sqft
2,178 Lot (sqft)
Sold 10/06/2026
$255,000
2 Beds
2 Baths
1,310 Sqft
1,742 Lot (sqft)
Sold 10/13/2026
$274,900
3 Beds
3 Baths
1,390 Sqft
1,742 Lot (sqft)
Sold 10/12/2026
$270,074
3 Beds
2 Baths
1,292 Sqft
2,178 Lot (sqft)
Sold 10/13/2026