Member Features
Find Real Estate Bargain!
Full foreclosure details
Home value, equity and ownership info
Find homes priced below market
Get full access with a FREE Account
Already a member?
$455,000
Listing Price3beds
3baths
1,842sqft
1,179sqft lot

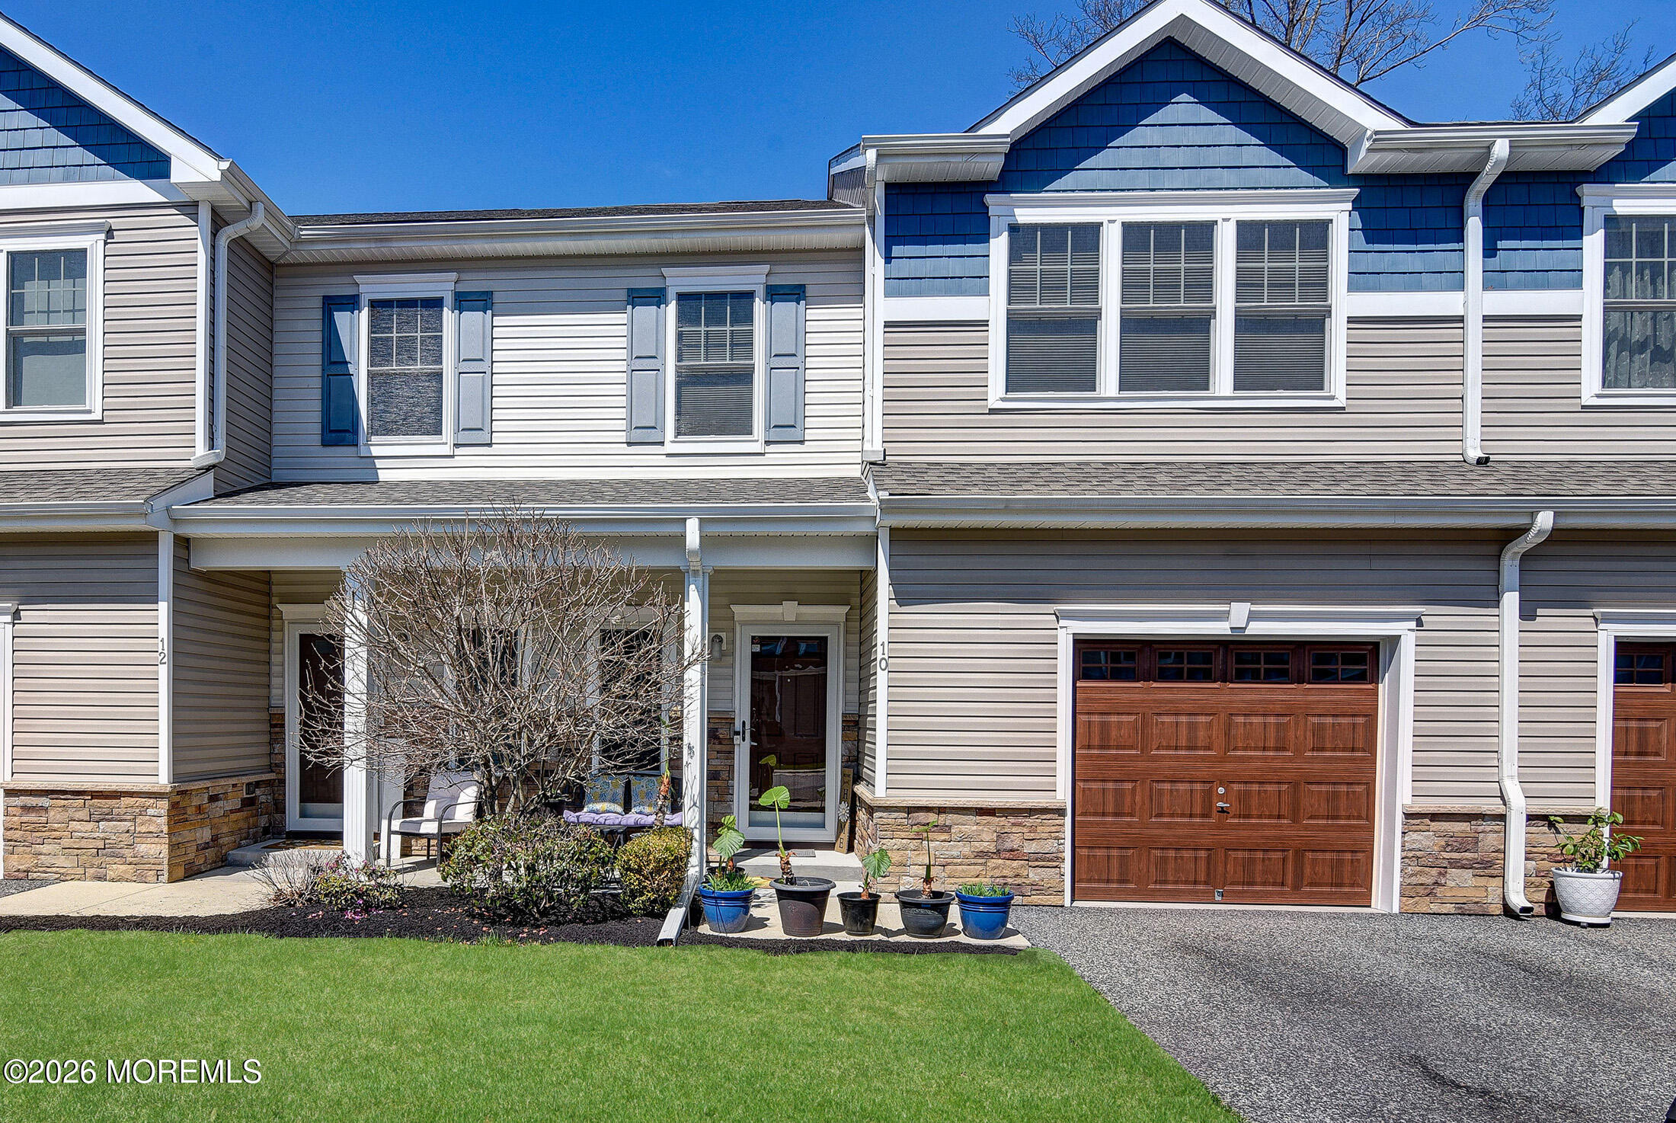
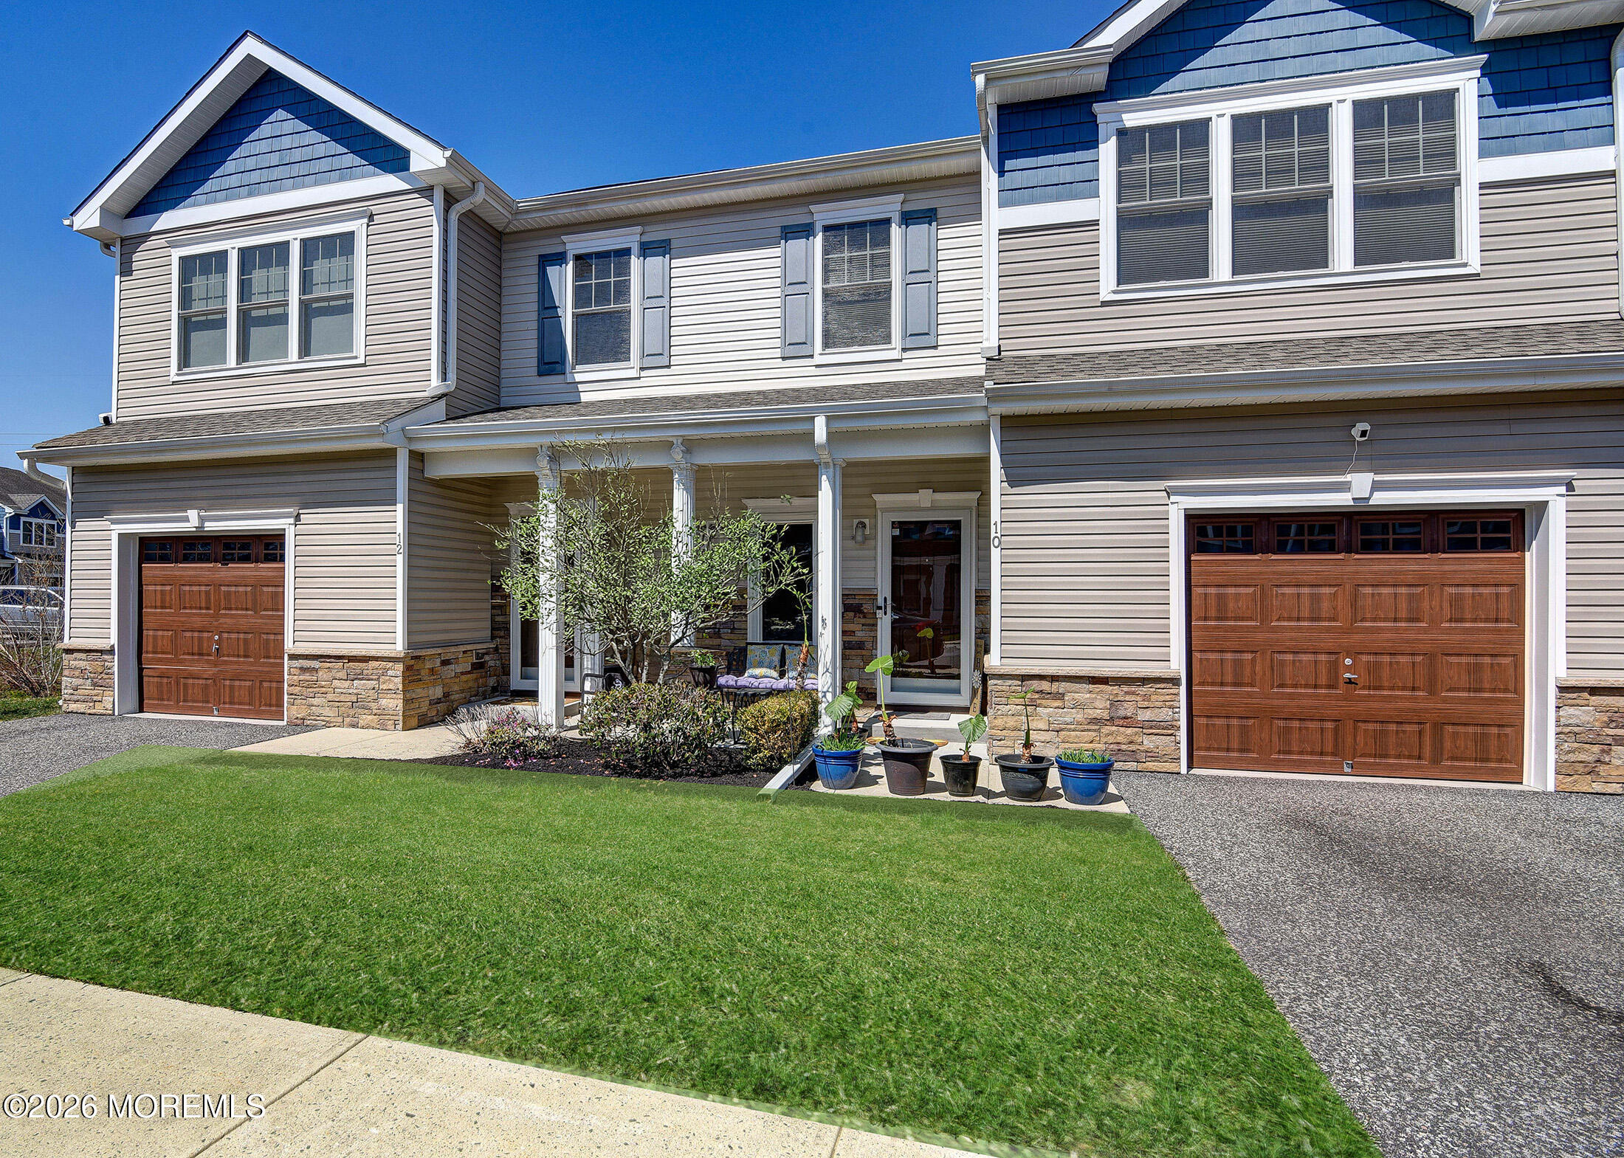
10 Arden Dr, Manchester, NJ 08759
Member Features
Find Real Estate Bargain!
Full foreclosure details
Home value, equity and ownership info
Find homes priced below market
Get full access with a FREE Account
Already a member?
For Sale
Pending
Off Market
Home type
Price / sqft
Year built
Home Details
Welcome to this beautifully move-in ready 3-bedroom, 2.5-bath townhome located in the highly desirable Autumn Ridge community in Manchester. Featuring a bright, airy, open-concept layout, this home is perfect for both everyday living and entertaining. Throughout, you'll find tasteful custom finishes that add style and sophistication. The spacious kitchen is a true highlight, complete with stainless steel appliances and plenty of room for cooking and gathering. Sliding doors from the dining room lead to a private patio bordered by mature landscaping--perfect for relaxing or entertaining outdoors .Upstairs offers three generously sized bedrooms, including a primary suite that boasts a spacious bedroom, walk-in closet, and private bathroom. You'll also find a versatile loft with plenty of space for a home office, gym, or additional living area.nAdditional features include abundant storage and an attached garage for added convenience. Ideally located near major roadways, shopping, and everyday amenities, this home offers comfort, convenience, and value--truly a must-see!
Interior Details
1842
3
3
Has Heating:
Yes
Heating Type:
Forced Air With Air Conditioning
Has Cooling:
No
Cooling Type:
N/A
Has Fuel:
Yes
Fuel Type:
Gas
Has Basement:
No
Basement Type:
N/A
Has Flooring:
No
Flooring Type:
N/A
Has Fireplace:
Yes
Fireplace Type:
N/A
Property Details
1179
No
No
Type:
N/A
Location:
N/A
Status:
N/A
Number of Spaces:
N/A
N/A
N/A
N/A
N/A
N/A
N/A
N/A
Construction Details
Colonial
Aluminum/vinyl
N/A
Gable
Asbestos
Tax History
Year
Amount
Land
Improvement
Percent Change
Assessment
2020
$5,243
$50,000
$198,500
--%
$248,500
2019
$5,609
$47,500
$171,200
--%
$218,700
2018
$5,587
$47,500
$171,200
--%
$218,700
2017
$820
$32,000
$0
--%
$32,000

Average Home Price in 08759
Nearby Properties
Zip Code
Price
Bed
Bath
Sqft
Lot
Sold Date
$455,000
3 Beds
3 Baths
1,842 Sqft
1,179 Lot (sqft)
Sold 10/13/2026
$439,000
3 Beds
3 Baths
1,848 Sqft
1,179 Lot (sqft)
Sold 10/05/2026
$418,826
3 Beds
3 Baths
1,842 Sqft
1,157 Lot (sqft)
Sold NaN/NaN/NaN