

Member Features
Find Real Estate Bargain!
Full foreclosure details
Home value, equity and ownership info
Find homes priced below market
Get full access with a FREE Account
Already a member?
$18,500,000
Listing Price8beds
10baths
5,730sqft
13,507sqft lot
618 N Arden Dr, Beverly Hills, CA 90210
Member Features
Find Real Estate Bargain!
Full foreclosure details
Home value, equity and ownership info
Find homes priced below market
Get full access with a FREE Account
Already a member?
For Sale
Off Market
Home type
Price / sqft
Year built
Home Details
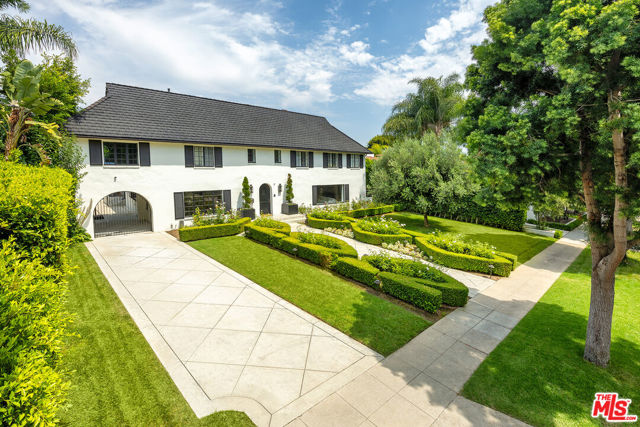
Prime 600 block Arden. One of the most beautiful blocks in the flats of Beverly Hills. Elegant and refined, this renovated gem features all the modern amenities. Center hall plan with 2-story foyer, formal living room with fireplace and large formal dining room. Indoor/Outdoor flow from gourmet kitchen and lounge. Massive outdoor living room, perfect for entertaining with full bar on par with finest hotels. Upstairs, 5 bedrooms including a spacious primary with large marble bath and walk-in closets. Additional features include: screening room, wine cellar, tv lounge, guest house, 2-car garage, private pool, and outdoor kitchen.
Interior Details
5730
8
10
Has Heating:
Yes
Heating Type:
Central
Has Cooling:
No
Cooling Type:
N/A
Has Fuel:
No
Fuel Type:
N/A
Has Basement:
No
Basement Type:
N/A
Has Flooring:
No
Flooring Type:
N/A
Has Fireplace:
Yes
Fireplace Type:
N/A
Property Details
13507
No
No
Type:
N/A
Location:
N/A
Status:
N/A
Number of Spaces:
N/A
N/A
N/A
N/A
N/A
N/A
N/A
N/A
Construction Details
Tudor
Stucco
N/A
Gable
Wood Shingle
Tax History
Year
Amount
Land
Improvement
Percent Change
Assessment
2019
$65,853
$4,315,221
$1,328,653
--%
$5,643,874
2019
$65,853
$4,230,609
$1,302,601
--%
$5,533,210
2018
$63,241
$4,147,656
$1,277,060
--%
$5,424,716
2017
$61,750
$4,066,330
$1,252,020
--%
$5,318,350
2016
$60,710
$3,986,599
$1,227,471
--%
$5,214,070
2014
$56,016
$3,849,799
$1,172,900
--%
$5,022,699
2013
$58,612
$3,832,400
$1,167,600
--%
$5,000,000
2012
$40,972
$1,843,530
$1,901,532
--%
$3,745,062

Average Home Price in 90210
Nearby Properties
Zip Code
Price
Bed
Bath
Sqft
Lot
Sold Date
$12,267,659
$12,267,659
4 Beds
5 Baths
5,549 Sqft
16,099 Lot (sqft)
Sold 09/25/2026
$7,203,486
$7,203,486
4 Beds
6 Baths
5,422 Sqft
12,317 Lot (sqft)
Sold 09/10/2026
$10,532,449
$10,532,449
4 Beds
4 Baths
5,011 Sqft
10,997 Lot (sqft)
Sold 06/05/2026
$18,338,020
$18,338,020
7 Beds
7 Baths
5,942 Sqft
14,098 Lot (sqft)
Sold 10/13/2026
$11,995,000
$11,995,000
6 Beds
8 Baths
6,305 Sqft
24,867 Lot (sqft)
Sold 10/13/2026
$10,898,000
$10,898,000
5 Beds
6 Baths
5,808 Sqft
13,764 Lot (sqft)
Sold 10/13/2026
$17,128,920
$17,128,920
4 Beds
4 Baths
5,189 Sqft
20,126 Lot (sqft)
Sold 10/18/2026
$15,600,000
$15,600,000
5 Beds
5 Baths
5,544 Sqft
21,233 Lot (sqft)
Sold 10/13/2026
$8,412,919
$8,412,919
5 Beds
4 Baths
5,063 Sqft
9,894 Lot (sqft)
Sold 10/13/2026
Calculators
Mortgage
Mortgage Calculator
Details for 618 N ARDEN DR
Property Debt
Foreclosure Contact Details
Similar Homes Nearby
Guides for Arden Dr

In August 2024, LA’s pre-foreclosures plummeted 50% from July and 60% from last year, suggesting better economic conditions or successful homeowner interventions. Similar trends in San Jose, while SF and SD remain stable. Sacramento shows significant improvement. LA’s efforts stand out. #HousingMarket #LosAngeles



