

Member Features
Find Real Estate Bargain!
Full foreclosure details
Home value, equity and ownership info
Find homes priced below market
Get full access with a FREE Account
Already a member?
$17,172,085
Listing Price4beds
4baths
5,189sqft
20,126sqft lot
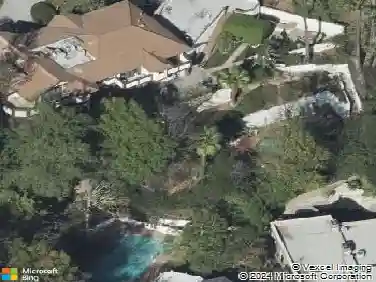
712 N Arden Dr, Beverly Hills, CA 90210
Member Features
Find Real Estate Bargain!
Full foreclosure details
Home value, equity and ownership info
Find homes priced below market
Get full access with a FREE Account
Already a member?
For Sale
Off Market
Home type
Price / sqft
Year built
Home Details
Elegantly reimagined by award-winning designer Wendy Haworth (Felix Trattoria, Stella, Gracias Madre), this Hamptons-inspired estate with a sought after guest house occupies the premiere mid-block position on the coveted 700 block of Arden Drive -- widely regarded as the best block on the best street in the Beverly Hills Flats. Thoughtfully composed and beautifully balanced, the home embodies a rare harmony of scale, light, and openness designed to support ease, happiness, and everyday living at its highest level. From the moment you enter, the house reveals a quiet confidence and genuine soul. Gracious, warm, and timeless, it is neither trendy, nor speculative, but deeply considered classic elegance combined with consummate livability. Natural light pours through the interiors, and the home's intuitive flow reflects a subtle but powerful sense of feng shui: rooms open effortlessly to one another and outward to the garden, creating a feeling of calm, connection, and balance throughout. The main level unfolds with intention. A beautifully appointed gourmet eat-in kitchen anchors the home, while the vaulted-ceiling dining room elevates everyday meals into moments of occasion. The wood-beamed living room, expansive family room with its sunken bar, and the elegant leather-trimmed library are thoughtfully interconnected to invite conversation, retreat, and togetherness. Nearly every principal room opens seamlessly to the backyard, reinforcing a true indoor-outdoor lifestyle. The p
Interior Details
5189
4
4
Has Heating:
Yes
Heating Type:
Central
Has Cooling:
Yes
Cooling Type:
Central
Has Fuel:
No
Fuel Type:
N/A
Has Basement:
No
Basement Type:
N/A
Has Flooring:
No
Flooring Type:
N/A
Has Fireplace:
Yes
Fireplace Type:
N/A
Property Details
20126
No
No
Type:
N/A
Location:
N/A
Status:
N/A
Number of Spaces:
N/A
N/A
N/A
N/A
N/A
N/A
N/A
N/A
Construction Details
Colonial
N/A
N/A
Gable
Wood Shingle
Tax History
Year
Amount
Land
Improvement
Percent Change
Assessment
2019
$41,418
$2,204,515
$1,331,154
--%
$3,535,669
2019
$41,418
$2,161,290
$1,305,053
--%
$3,466,343
2018
$39,664
$2,118,912
$1,279,464
--%
$3,398,376
2017
$38,730
$2,077,365
$1,254,377
--%
$3,331,742
2016
$38,054
$2,036,633
$1,229,782
--%
$3,266,415
2014
$35,213
$1,966,746
$1,187,583
--%
$3,154,329
2013
$36,837
$1,957,858
$1,182,216
--%
$3,140,074
2012
$33,710
$1,919,469
$1,159,036
--%
$3,078,505

Average Home Price in 90210
Nearby Properties
Zip Code
Price
Bed
Bath
Sqft
Lot
Sold Date
$11,895,261
$11,895,261
4 Beds
4 Baths
4,449 Sqft
26,570 Lot (sqft)
Sold 09/26/2026
$13,878,229
$13,878,229
4 Beds
5 Baths
5,549 Sqft
16,099 Lot (sqft)
Sold 09/25/2026
$6,991,991
$6,991,991
4 Beds
6 Baths
5,422 Sqft
12,317 Lot (sqft)
Sold 09/10/2026
$13,841,158
$13,841,158
4 Beds
4 Baths
5,011 Sqft
10,997 Lot (sqft)
Sold 06/05/2026
$10,898,000
$10,898,000
5 Beds
6 Baths
5,808 Sqft
13,764 Lot (sqft)
Sold 10/13/2026
$9,750,000
$9,750,000
5 Beds
4 Baths
5,028 Sqft
12,521 Lot (sqft)
Sold 10/27/2026
$8,428,424
$8,428,424
5 Beds
4 Baths
5,063 Sqft
9,894 Lot (sqft)
Sold 10/26/2026
$21,631,669
$21,631,669
4 Beds
6 Baths
5,514 Sqft
27,892 Lot (sqft)
Sold 10/27/2026
$10,950,000
$10,950,000
5 Beds
8 Baths
5,089 Sqft
16,643 Lot (sqft)
Sold 10/26/2026
Calculators
Mortgage
Mortgage Calculator
Details for 712 N ARDEN DR
Property Debt
Foreclosure Contact Details
Similar Homes Nearby


Guides for Arden Dr

In August 2024, LA’s pre-foreclosures plummeted 50% from July and 60% from last year, suggesting better economic conditions or successful homeowner interventions. Similar trends in San Jose, while SF and SD remain stable. Sacramento shows significant improvement. LA’s efforts stand out. #HousingMarket #LosAngeles



