Member Features
Find Real Estate Bargain!
Full foreclosure details
Home value, equity and ownership info
Find homes priced below market
Get full access with a FREE Account
Already a member?
$370,000
Listing Price1beds
1baths
1,717sqft
4,755sqft lot
10001 N Arden Ave, Tampa, FL 33612
Member Features
Find Real Estate Bargain!
Full foreclosure details
Home value, equity and ownership info
Find homes priced below market
Get full access with a FREE Account
Already a member?
For Sale
Off Market
Home type
Price / sqft
Year built
Home Details
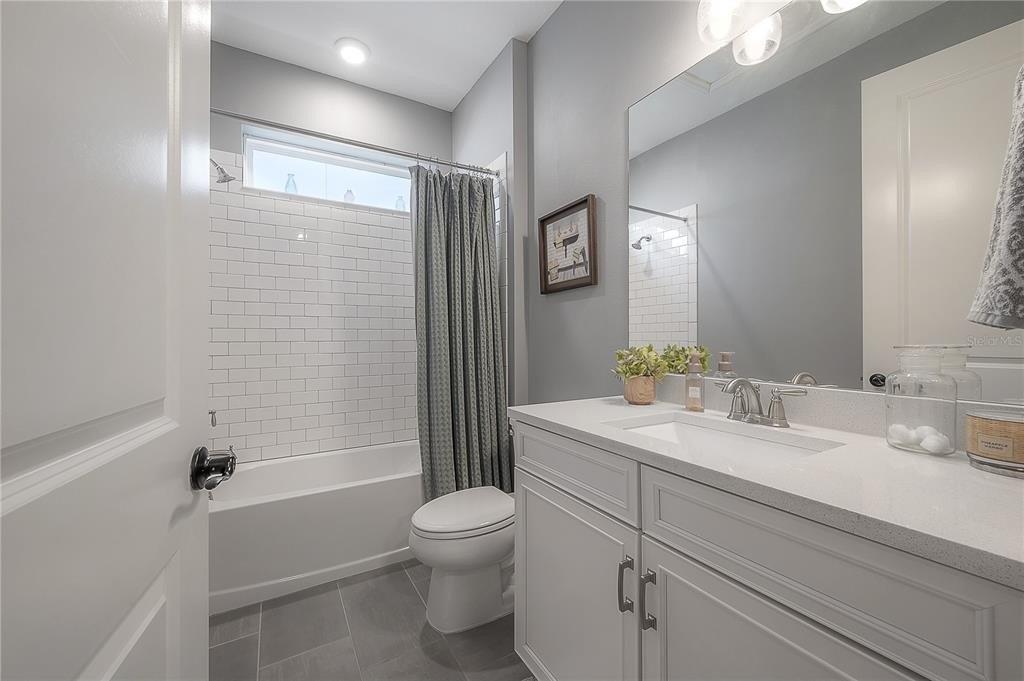
This exceptional property offers a rare opportunity with three distinct living spaces on one lot: a 2-bedroom, 1-bath main home, an additional attached unit with full kitchen and bathroom (not shown in pictures), and a detached ADU with electricity and plumbing already available. The expansive front yard has been completely paved and painted, providing generous parking for RVs, boats, trailers, and multiple vehicles. With no HOA restrictions, you have complete freedom to utilize the property as you see fit. The location is unbeatable, situated near major highways for seamless commuting, 13 minutes from the University of Tampa, just 8 minutes University of South Florida (USF), and just 15 minutes from downtown Tampa's vibrant dining, entertainment, and cultural scene and 45 minutes from Clearwater Beach. Whether you envision multigenerational living, guest accommodations, a dedicated home office, workshop space, or simply want the flexibility to adapt as your needs evolve, this versatile property delivers exceptional value in a prime Tampa location. The possibilities are truly endless with this one-of-a-kind find that combines practical features, strategic location, and the rare luxury of space without compromise.
Interior Details
1717
1
1
Has Heating:
Yes
Heating Type:
Central
Has Cooling:
Yes
Cooling Type:
Central
Has Fuel:
No
Fuel Type:
N/A
Has Basement:
No
Basement Type:
N/A
Has Flooring:
No
Flooring Type:
Wood (unspecified)
Has Fireplace:
Yes
Fireplace Type:
N/A
Property Details
4755
No
No
Type:
Carport (unspecified)
Location:
N/A
Status:
N/A
Number of Spaces:
0
No
No
No
No
No
No
No
Construction Details
Mansion
Asbestos
N/A
Gable/hip
Asphalt
Tax History
Year
Amount
Land
Improvement
Percent Change
Assessment
2020
$1,307
$0
$0
--%
$54,902
2019
$1,195
$0
$0
--%
$49,911
2018
$1,105
$14,586
$45,688
--%
$60,274
2017
$977
$8,752
$39,658
--%
$48,410
2016
$850
$0
$0
--%
$37,499
2014
$621
$6,240
$23,095
--%
$29,335
2013
$542
$6,240
$20,198
--%
$26,438
2012
$477
$0
$0
--%
$21,159

Average Home Price in 33612
Nearby Properties
Zip Code
Price
Bed
Bath
Sqft
Lot
Sold Date
$312,500
$312,500
4 Beds
2 Baths
1,566 Sqft
6,000 Lot (sqft)
Sold 10/27/2026
$315,104
$315,104
4 Beds
2 Baths
1,482 Sqft
10,015 Lot (sqft)
Sold 10/27/2026
$360,000
$360,000
4 Beds
2 Baths
1,464 Sqft
9,652 Lot (sqft)
Sold 10/26/2026
$400,000
$400,000
4 Beds
2 Baths
1,680 Sqft
9,483 Lot (sqft)
Sold 10/26/2026
$345,651
$345,651
4 Beds
2 Baths
1,613 Sqft
6,648 Lot (sqft)
Sold NaN/NaN/NaN