Member Features
Find Real Estate Bargain!
Full foreclosure details
Home value, equity and ownership info
Find homes priced below market
Get full access with a FREE Account
Already a member?
$782,001
Listing Price3beds
3baths
2,646sqft
6,316sqft lot
6152 N Arcinda Way, Eagle, ID 83616
Member Features
Find Real Estate Bargain!
Full foreclosure details
Home value, equity and ownership info
Find homes priced below market
Get full access with a FREE Account
Already a member?
For Sale
Off Market
Home type
Price / sqft
Year built
Home Details
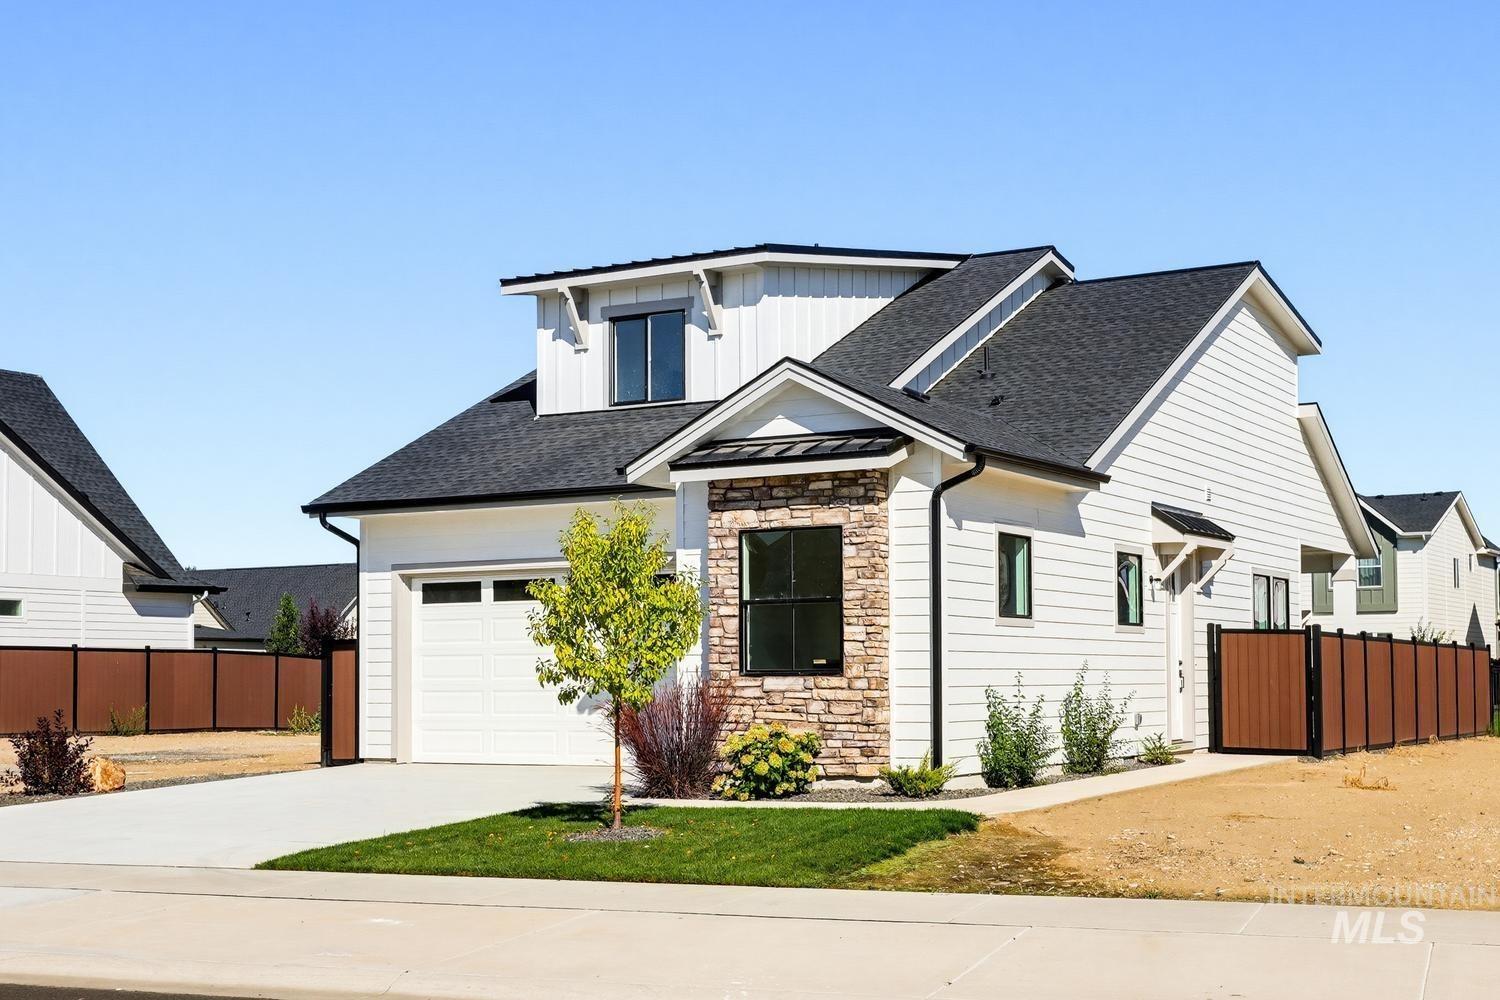
Set against the Eagle Foothills, this Shea Homes Concord floor plan is located in the Valnova master-planned community in Eagle. The open main level flows from a well-appointed kitchen with quartz countertops and tile backsplash into the great room with a multi-slide door for seamless indoor-outdoor living. A main-floor den adds flexibility for a home office or hobby space. Upstairs, the private primary suite provides a retreat with an upgraded tile bath and ample closet space, complemented by additional bedrooms and a loft for added living space. Outdoor living is enhanced by a covered patio, fully landscaped yard, and included fencing. The home comes equipped with a smart-home package including a Ring doorbell, Alexa Echo system, and WiFi booster for enhanced connectivity and convenience. Valnova is planned as a lifestyle-focused community with miles of walking and biking trails, neighborhood parks, and future amenities including a clubhouse, pools, pickleball and tennis courts, fitness center, and a planned community lake with waterfront and beach gathering areas. Ideally located off HWY 16, not far from downtown Eagle, Boise activities, and everyday conveniences, Valnova combines modern community design with Shea Homes trusted craftsmanship and long-standing reputation for quality. BTVAI *Photos Similar*
Interior Details
2646
3
3
Has Heating:
Yes
Heating Type:
Yes
Has Cooling:
Yes
Cooling Type:
N/A
Has Fuel:
No
Fuel Type:
N/A
Has Basement:
No
Basement Type:
N/A
Has Flooring:
No
Flooring Type:
N/A
Has Fireplace:
Yes
Fireplace Type:
N/A
Property Details
6316
No
No
Type:
Garage, Attached
Location:
N/A
Status:
N/A
Number of Spaces:
0
No
No
No
No
Yes
No
No
Construction Details
Bi-level
N/A
N/A
N/A
Composition Shingle
Tax History
Year
Amount
Land
Improvement
Percent Change
Assessment

Average Home Price in 83616