Member Features
Find Real Estate Bargain!
Full foreclosure details
Home value, equity and ownership info
Find homes priced below market
Get full access with a FREE Account
Already a member?
$415,000
Listing Price3beds
1baths
1,024sqft
10,007sqft lot
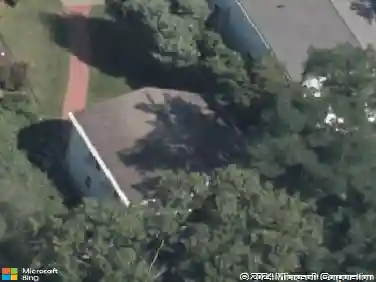
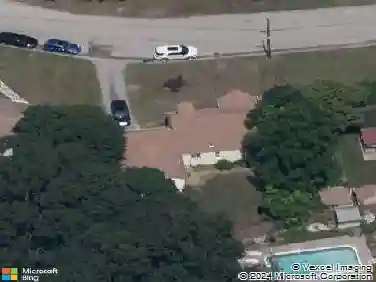
30 Archdale Dr, Warwick, RI 02889
Member Features
Find Real Estate Bargain!
Full foreclosure details
Home value, equity and ownership info
Find homes priced below market
Get full access with a FREE Account
Already a member?
For Sale
Off Market
Home type
Price / sqft
Year built
Home Details
Welcome to 30 Archdale Drive a charming ranch-style home nestled in one of Warwicks most desirable neighborhoods. Built in 1960, this 1,024 sq ft single-level residence features a newer roof and an open layout with three bedrooms and one full bath, offering comfortable and convenient living. Situated on a fully fenced quarter-acre lot, the property includes a spacious yard ideal for outdoor enjoyment, gardening, or entertaining. A bonus three-season room extends the living space, perfect for relaxing or hosting guests, and a backyard shed provides additional storage. With hardwood flooring throughout and a layout ready for modern updates, this home is a great fit for homeowners or investors alike. Enjoy close proximity to schools, parks, shopping, and major roadways all while embracing the charm and potential of this Warwick gem. First showings July 19th, 2025 at 10AM
Interior Details
1024
3
1
Has Heating:
Yes
Heating Type:
Forced Air With Air Conditioning
Has Cooling:
No
Cooling Type:
N/A
Has Fuel:
Yes
Fuel Type:
Gas
Has Basement:
No
Basement Type:
Partial
Has Flooring:
No
Flooring Type:
N/A
Has Fireplace:
Yes
Fireplace Type:
N/A
Property Details
10007
No
No
Type:
N/A
Location:
N/A
Status:
N/A
Number of Spaces:
N/A
N/A
N/A
N/A
N/A
N/A
N/A
N/A
Construction Details
Ranch
Aluminum/vinyl
N/A
Gable
Asphalt
Tax History
Year
Amount
Land
Improvement
Percent Change
Assessment
2020
$3,744
$52,200
$147,700
--%
$199,900
2019
$3,744
$52,200
$147,700
--%
$199,900
2018
$3,139
$52,200
$98,700
--%
$150,900
2017
$3,054
$52,200
$98,700
--%
$150,900
2016
$3,054
$52,200
$98,700
--%
$150,900
2014
$3,001
$61,200
$88,400
--%
$149,600
2013
$2,961
$61,200
$88,400
--%
$149,600
2012
$2,986
$72,000
$92,600
--%
$164,600

Average Home Price in 02889
Nearby Properties
Zip Code
Price
Bed
Bath
Sqft
Lot
Sold Date
$437,835
$437,835
3 Beds
1 Baths
960 Sqft
7,500 Lot (sqft)
Sold 07/30/2026
$415,000
$415,000
3 Beds
1 Baths
1,024 Sqft
10,007 Lot (sqft)
Sold 09/29/2026
$431,056
$431,056
2 Beds
1 Baths
1,143 Sqft
8,344 Lot (sqft)
Sold 10/13/2026
$359,900
$359,900
3 Beds
1 Baths
1,092 Sqft
11,810 Lot (sqft)
Sold 09/29/2026
$425,000
$425,000
3 Beds
2 Baths
1,164 Sqft
13,756 Lot (sqft)
Sold 10/13/2026
$445,703
$445,703
3 Beds
1.5 Baths
1,030 Sqft
7,000 Lot (sqft)
Sold 10/13/2026
$389,000
$389,000
3 Beds
1 Baths
912 Sqft
5,000 Lot (sqft)
Sold 10/13/2026
$364,345
$364,345
3 Beds
1 Baths
1,032 Sqft
9,881 Lot (sqft)
Sold 10/13/2026
$429,900
$429,900
3 Beds
2 Baths
1,032 Sqft
8,152 Lot (sqft)
Sold 10/13/2026