Member Features
Find Real Estate Bargain!
Full foreclosure details
Home value, equity and ownership info
Find homes priced below market
Get full access with a FREE Account
Already a member?
$669,000
Listing Price5beds
3baths
3,752sqft
18,295sqft lot
1278 Arcadia Dr, Eugene, OR 97401
Member Features
Find Real Estate Bargain!
Full foreclosure details
Home value, equity and ownership info
Find homes priced below market
Get full access with a FREE Account
Already a member?
Recently Sold
For Sale
Off Market
Home type
Price / sqft
Year built
Home Details
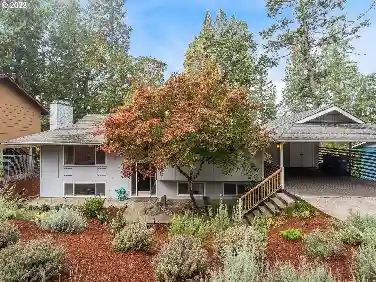
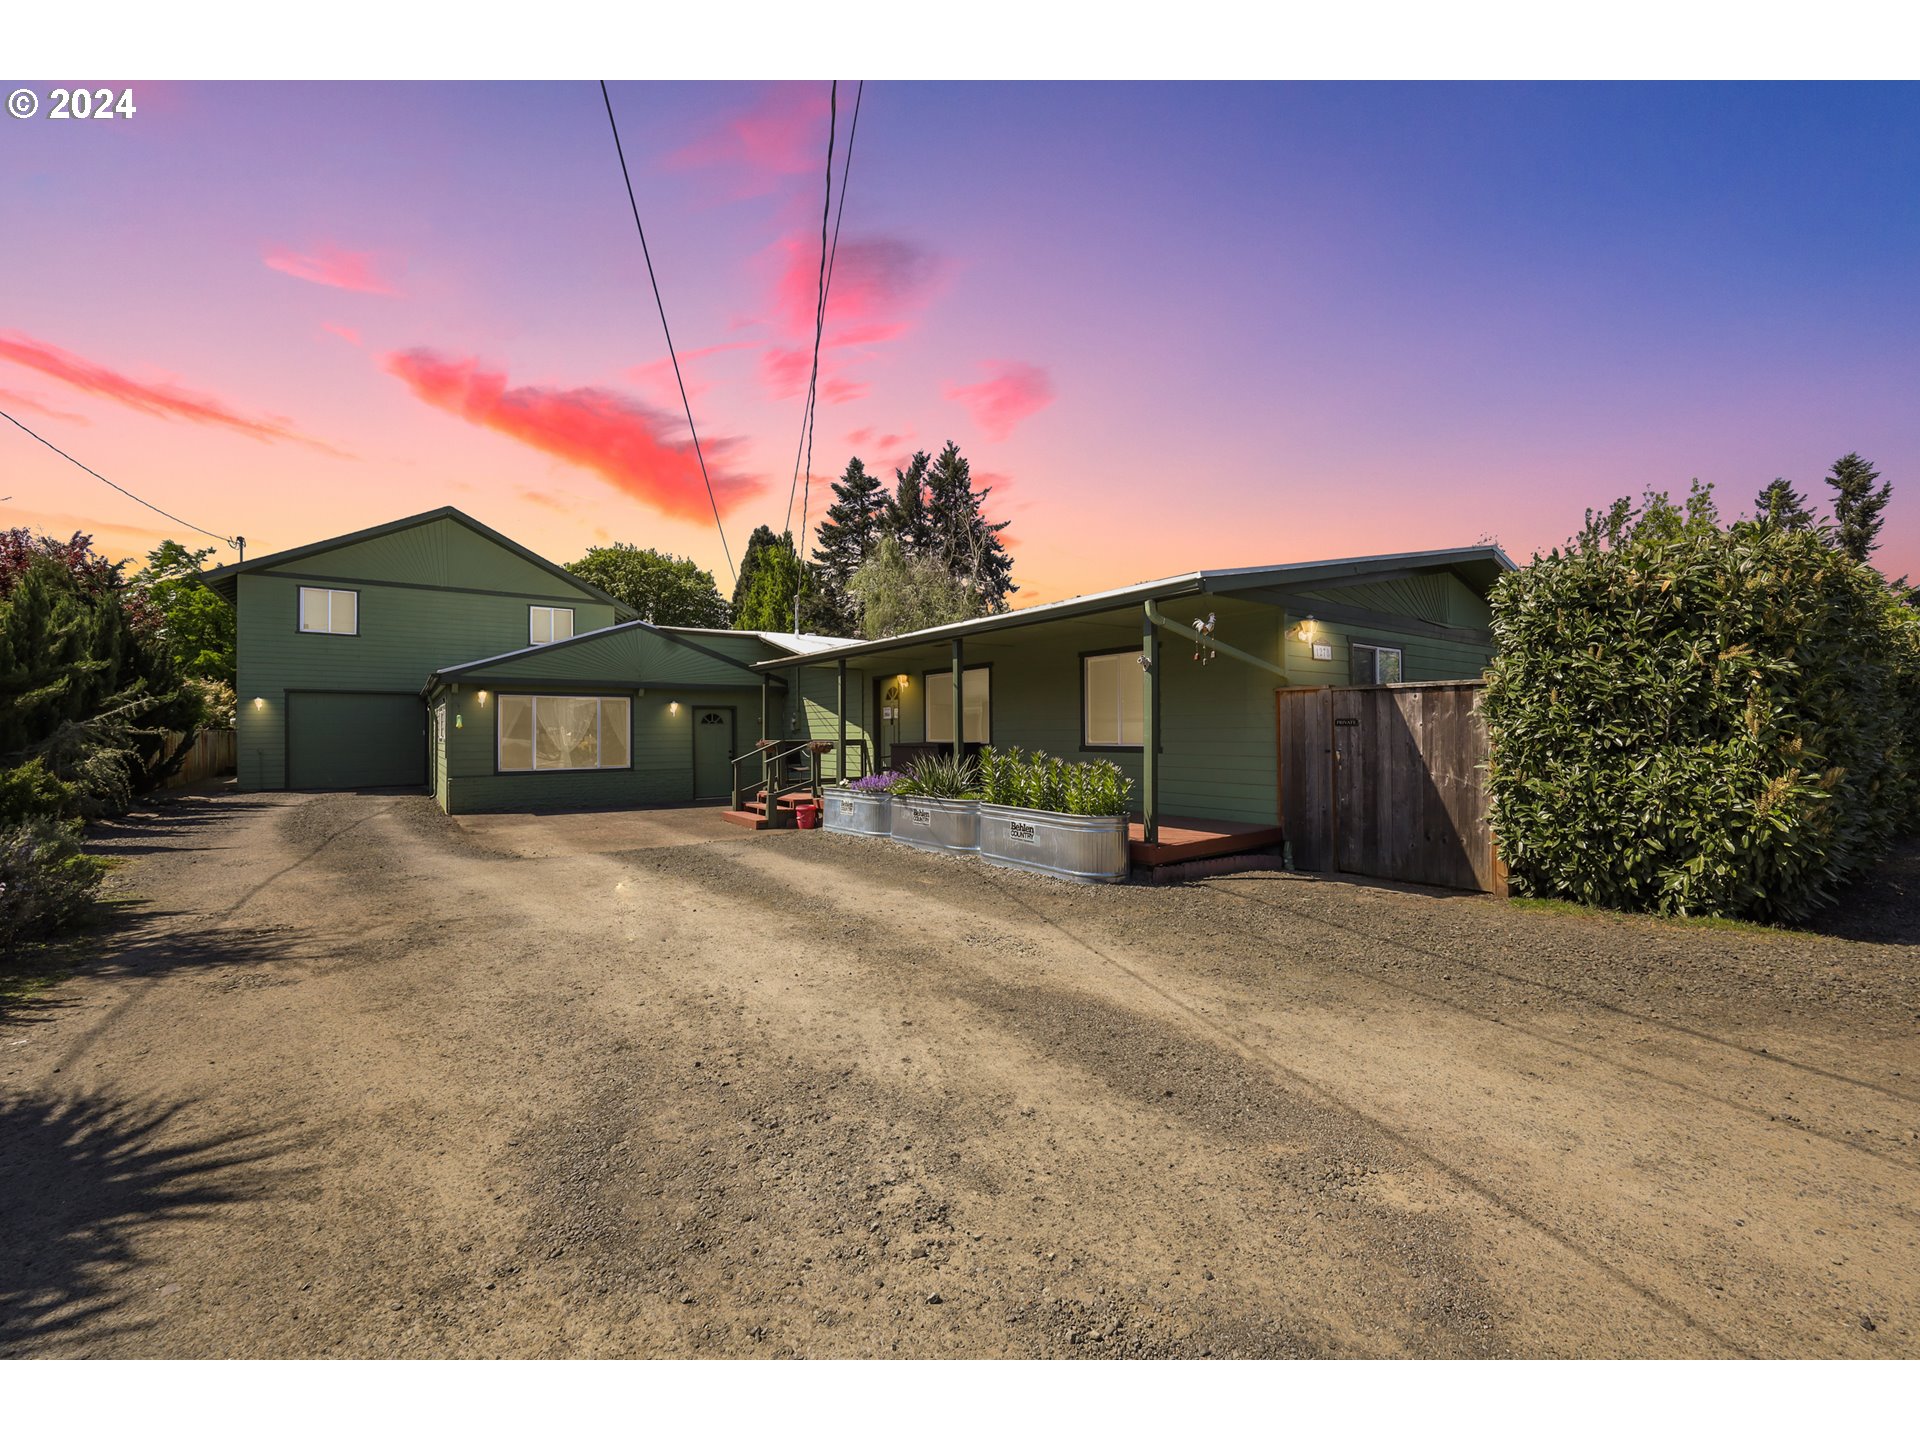
Great for multi-generational living! This cozy home has good separation of space on the main level and a versatile-use guest quarters upstairs. Placed on a large lot with potential opportunities, the home is located close to shopping and schools in a great neighborhood in Eugene. This 5 bedroom/3 bath home has an additional 900 sq. ft. upstairs guest quarters/office space with a private entrance where the 5th bedroom & additional bath are combined with a secondary living room. The home features teak and hardwood floors throughout. The main-level floor plan has 2 bedrooms separated as a private suite with bath on the main floor along with two other large bedrooms and a separate hall bath. Kitchen, walk-in pantry, dining room and large living room on the main level with an adjacent room currently used as a work-out area. A large yard, .42 acres, with gardens space, raised beds and mature trees is completely fenced. There is a large garden shed as well. A welcoming covered front porch, a large deck off of the living room as well as a covered patio and a covered breezeway off of the kitchen to the guest quarters. The garage conversion has a work-out space that could be used as an office. Laundry room and large shop/garage space as well! This home is a "MUST SEE"! Make your appointment today!
Interior Details
3752
5
3
Has Heating:
Yes
Heating Type:
Heat Pump
Has Cooling:
Yes
Cooling Type:
N/A
Has Fuel:
No
Fuel Type:
N/A
Has Basement:
No
Basement Type:
Finished
Has Flooring:
No
Flooring Type:
N/A
Has Fireplace:
Yes
Fireplace Type:
N/A
Property Details
18295
No
No
Type:
Driveway
Location:
N/A
Status:
N/A
Number of Spaces:
0
N/A
N/A
N/A
N/A
N/A
N/A
N/A
Construction Details
N/A
Wood Siding
N/A
Gable
Composition Shingle
Tax History
Year
Amount
Land
Improvement
Percent Change
Assessment
2020
$7,102
$0
$0
--%
$361,951
2019
$6,782
$0
$0
--%
$351,409
2018
$6,321
$0
$0
--%
$341,174
2017
$5,915
$0
$0
--%
$331,237
2016
$5,617
$0
$0
--%
$321,589
2014
$5,364
$0
$0
--%
$303,128
2013
$4,743
$0
$0
--%
$278,700
2012
$4,711
$0
$0
--%
$294,299

Average Home Price in 97401
Nearby Properties
Zip Code
Price
Bed
Bath
Sqft
Lot
Sold Date
$669,000
$669,000
5 Beds
3 Baths
3,752 Sqft
18,295 Lot (sqft)
Sold 10/20/2026
$849,000
$849,000
5 Beds
3 Baths
3,477 Sqft
11,508 Lot (sqft)
Sold 09/29/2026
$932,235
$932,235
4 Beds
3.5 Baths
3,473 Sqft
10,454 Lot (sqft)
Sold 10/13/2026
$995,000
$995,000
5 Beds
3 Baths
3,776 Sqft
12,649 Lot (sqft)
Sold 10/13/2026