Member Features
Find Real Estate Bargain!
Full foreclosure details
Home value, equity and ownership info
Find homes priced below market
Get full access with a FREE Account
Already a member?
$275,000
Listing Price2beds
2baths
1,366sqft
--sqft lot
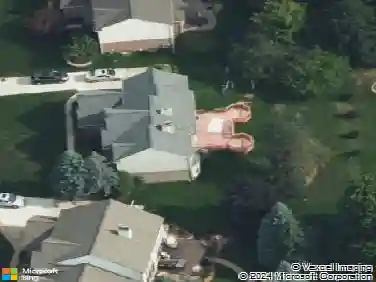
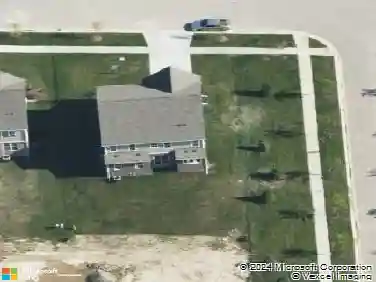
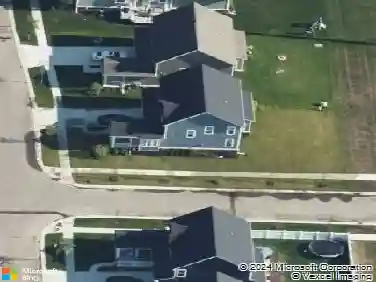
2448 Arcadia Dr, Canton, MI 48188
Member Features
Find Real Estate Bargain!
Full foreclosure details
Home value, equity and ownership info
Find homes priced below market
Get full access with a FREE Account
Already a member?
For Sale
Off Market
Home type
Price / sqft
Year built
Home Details
This meticulously updated and cared for upper-level, end-unit condo is the true definition of move-in ready. The spacious 2-bedroom, 2-bathroom unit offers a versatile den and boasts a fresh, modern aesthetic. The long list of updates includes: a full suite of brand new appliances, all-new solid surface countertops, new glass shower door in the primary bath, all-new blinds throughout the condo, new paint, new flooring, new light fixtures, and more. Peace of mind comes standard with this condo, as all mechanicals have been replaced within the last five years. Peaceful living comes from the treetop views and the Fellows Creek golf course sitting just beyond. The Links at Fellows Creek community offers the perfect balance of lifestyle and convenience with a pool, clubhouse and fitness center - all minutes from parks, shopping, dining, and major thoroughfares. The monthly HOA fee includes water, lawncare, snow removal, and more. Come enjoy easy living in this perfectly situated condo as all of the work is already done.
Interior Details
1366
2
2
Has Heating:
Yes
Heating Type:
Forced Air With Air Conditioning
Has Cooling:
Yes
Cooling Type:
N/A
Has Fuel:
No
Fuel Type:
N/A
Has Basement:
No
Basement Type:
N/A
Has Flooring:
No
Flooring Type:
N/A
Has Fireplace:
Yes
Fireplace Type:
N/A
Property Details
N/A
No
No
Type:
N/A
Location:
N/A
Status:
N/A
Number of Spaces:
N/A
N/A
N/A
N/A
N/A
N/A
N/A
N/A
Construction Details
Condo/apartment
N/A
N/A
N/A
N/A
Tax History
Year
Amount
Land
Improvement
Percent Change
Assessment
2018
$3,066
$0
$0
--%
$81,760
2019
$3,174
$0
$0
--%
$78,850
2018
$3,066
$0
$0
--%
$75,460
2017
$2,910
$0
$0
--%
$72,430
2016
$2,895
$0
$0
--%
$71,160
2014
$2,021
$0
$0
--%
$34,470
2013
$1,872
$0
$0
--%
$34,620

Average Home Price in 48188
Nearby Properties
Zip Code
Price
Bed
Bath
Sqft
Lot
Sold Date
$264,900
$264,900
-- Beds
2 Baths
1,514 Sqft
0 Lot (sqft)
Sold 10/08/2026
$235,590
$235,590
-- Beds
2 Baths
1,514 Sqft
0 Lot (sqft)
Sold 08/19/2026
$275,000
$275,000
2 Beds
2 Baths
1,366 Sqft
0 Lot (sqft)
Sold 10/13/2026
$241,900
$241,900
2 Beds
2 Baths
1,274 Sqft
0 Lot (sqft)
Sold 09/29/2026
$284,999
$284,999
-- Beds
2 Baths
1,555 Sqft
0 Lot (sqft)
Sold 10/13/2026
$309,461
-- Beds
2 Baths
1,446 Sqft
0 Lot (sqft)
Sold 10/13/2026
$293,728
$293,728
-- Beds
2.5 Baths
1,399 Sqft
0 Lot (sqft)
Sold 10/13/2026
$349,239
-- Beds
2 Baths
1,416 Sqft
0 Lot (sqft)
Sold 10/18/2026
$310,111
$310,111
-- Beds
2.5 Baths
1,429 Sqft
0 Lot (sqft)
Sold NaN/NaN/NaN