
Member Features
Find Real Estate Bargain!
Full foreclosure details
Home value, equity and ownership info
Find homes priced below market
Get full access with a FREE Account
Already a member?
$337,000
Listing Price3beds
2baths
1,627sqft
10,454sqft lot
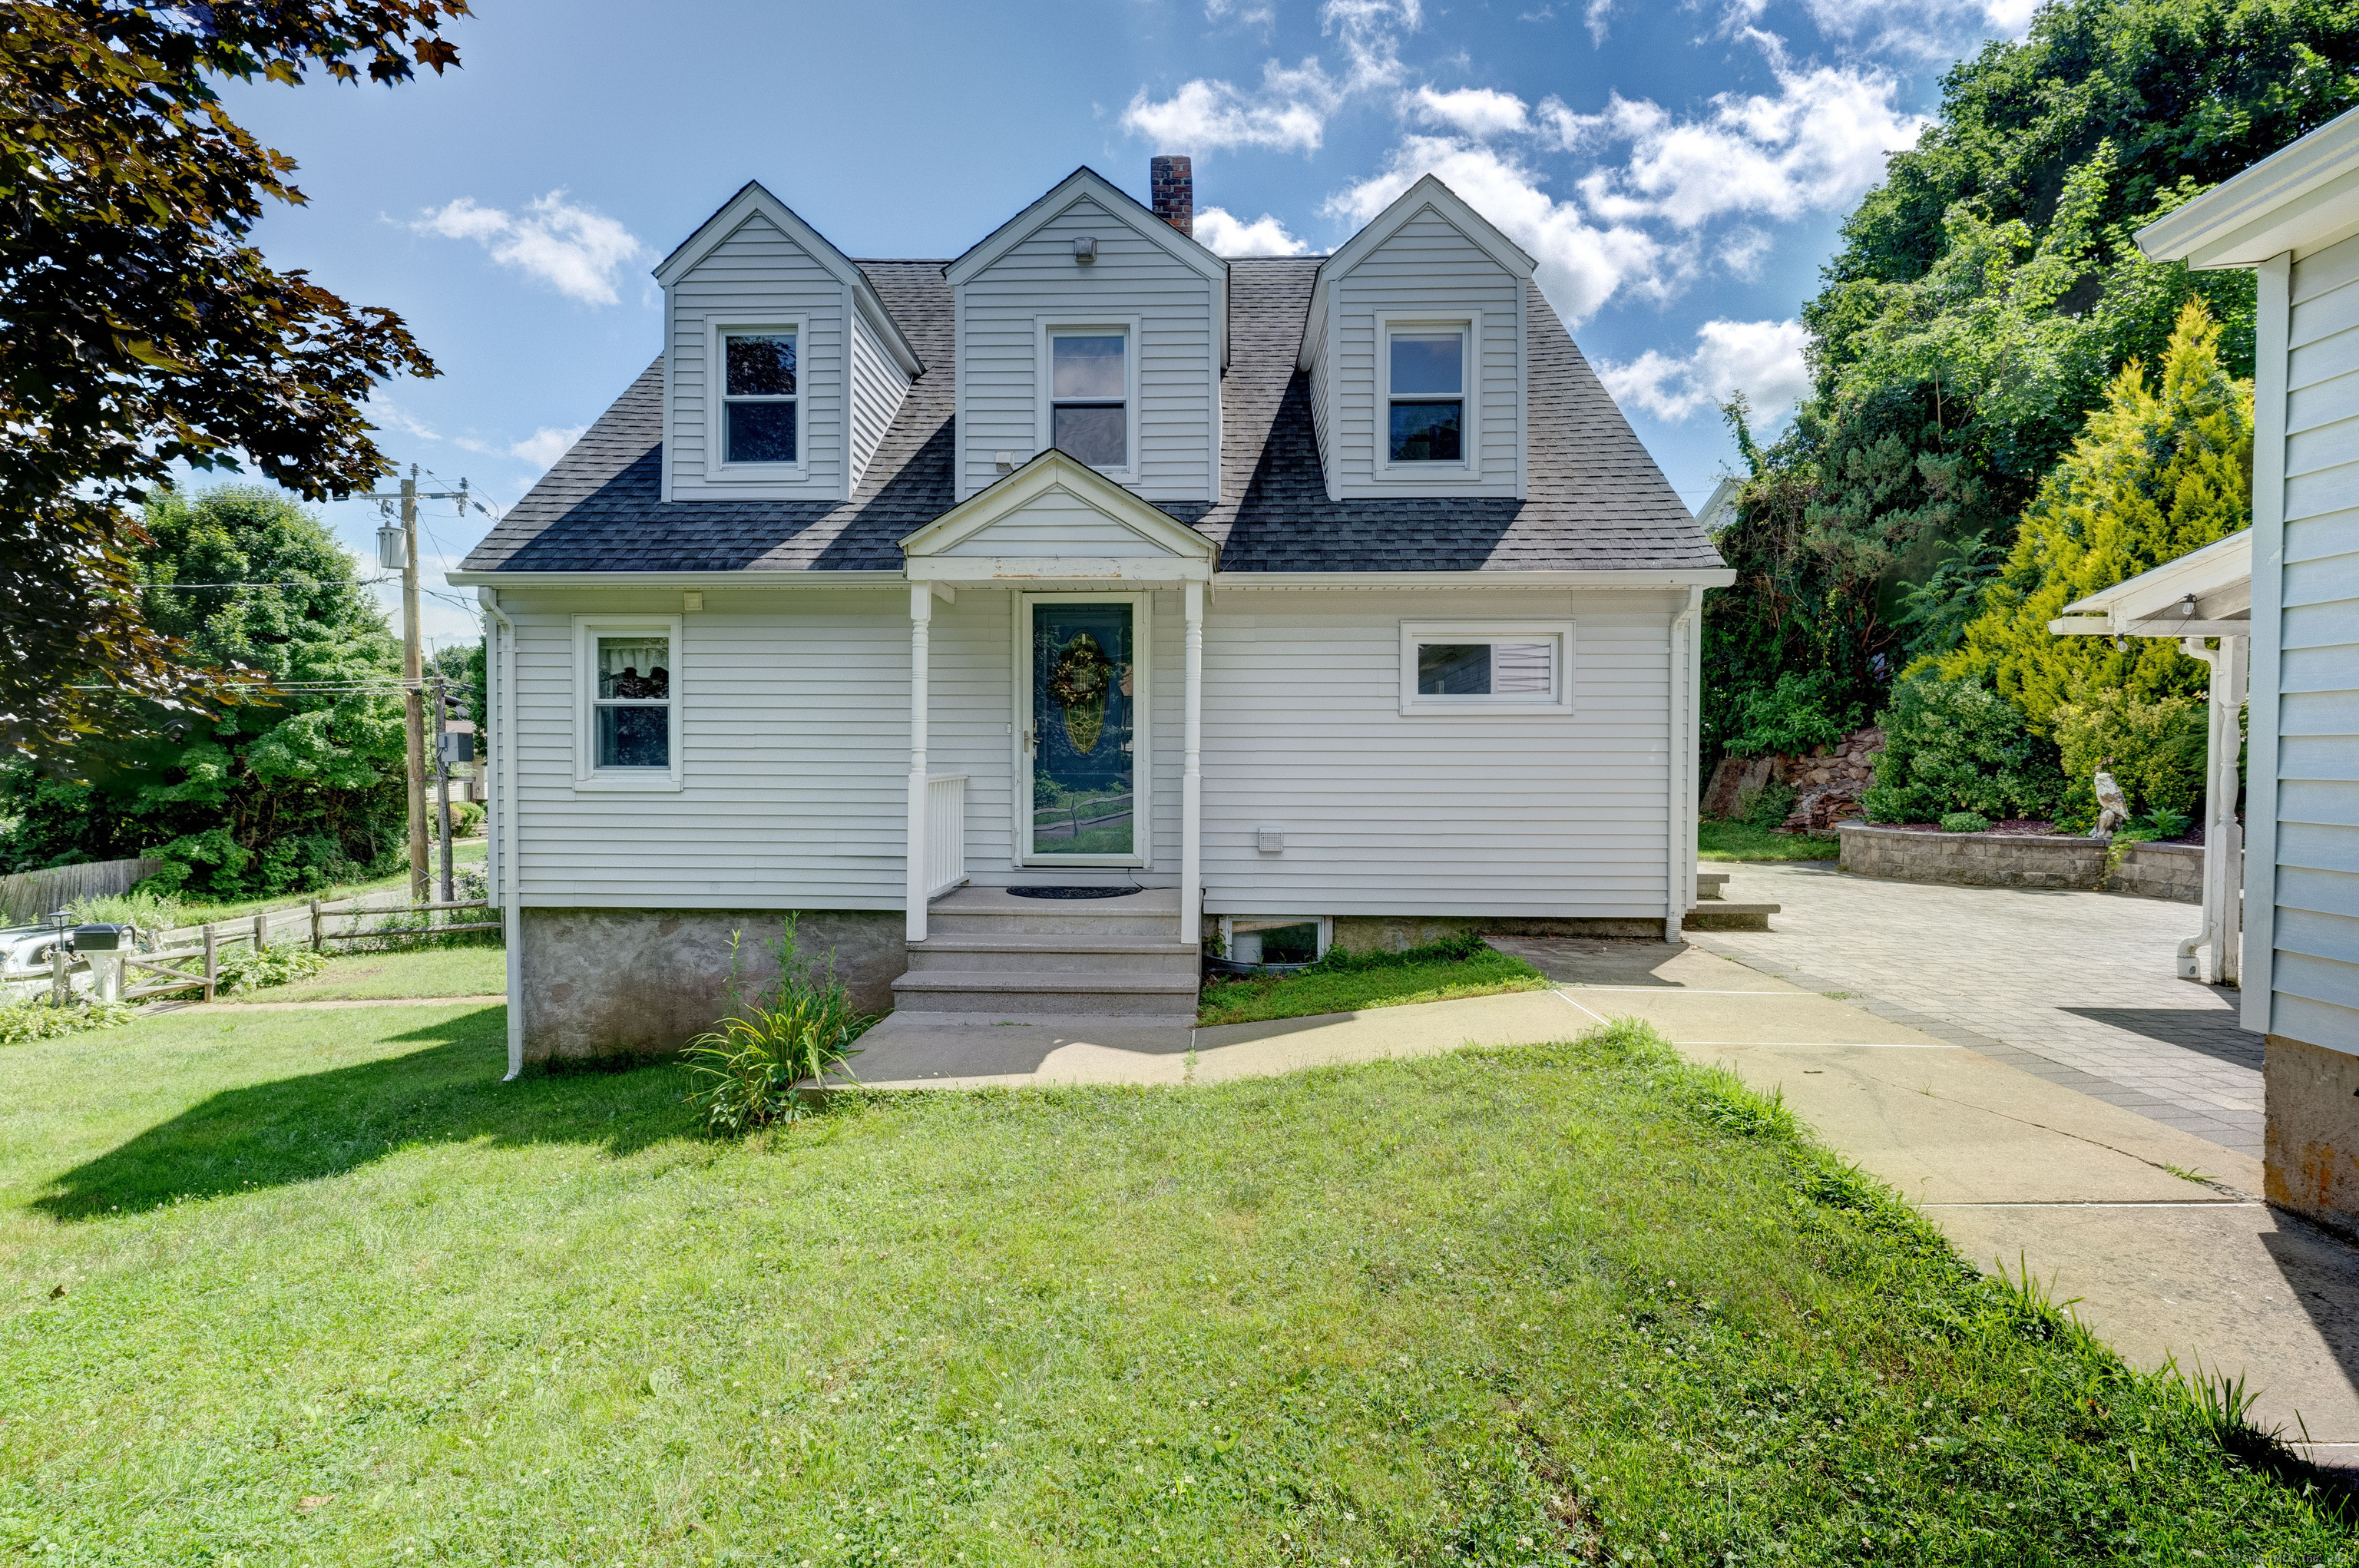
37 Arcadia Ave, Oakville, CT 06779
Member Features
Find Real Estate Bargain!
Full foreclosure details
Home value, equity and ownership info
Find homes priced below market
Get full access with a FREE Account
Already a member?
For Sale
Off Market
Home type
Price / sqft
Year built
Home Details
Welcome to your new home sweet home, at 37 Arcadia Ave. A delightful, newly-listed residence awaiting its next chapter with you. This house, tailored for convenience and comfort, with three well sized bedrooms and two well appointed updated bathrooms. Step inside to discover a living space that combines practicality and style, designed to accommodate your daily needs while also providing a warm, inviting atmosphere. Each room is framed by natural light, highlighting the functional layout. The kitchen, with patio access - includes many updates. Including quartz countertops, stainless steel appliances, and a custom built butcher block breakfast bar. Situated on a corner lot, this property ensures peace without sacrificing accessibility. You'll find yourself moments away from local shops, eateries, and essentials, affording a lifestyle of ease and convenience. Whether you're sipping morning coffee in the sunroom, hosting a lively dinner with friends, or enjoying the outdoors on the beautifully done patio. This home has traditional charm, with modern necessities. Ensuring that it's not just a house, but a place you feel at 'home.' Sellers prefer to sell as-is.
Interior Details
1627
3
2
Has Heating:
Yes
Heating Type:
Forced Air With Air Conditioning
Has Cooling:
Yes
Cooling Type:
N/A
Has Fuel:
Yes
Fuel Type:
Oil
Has Basement:
No
Basement Type:
Unfinished
Has Flooring:
No
Flooring Type:
N/A
Has Fireplace:
Yes
Fireplace Type:
N/A
Property Details
10454
No
Yes
Type:
N/A
Location:
N/A
Status:
N/A
Number of Spaces:
N/A
N/A
N/A
N/A
N/A
N/A
N/A
N/A
Construction Details
Conventional
Aluminum/vinyl
N/A
Gable
Asphalt
Tax History
Year
Amount
Land
Improvement
Percent Change
Assessment
2020
$4,348
$43,100
$87,900
--%
$131,000
2019
$4,348
$43,100
$87,900
--%
$131,000
2018
$4,142
$47,300
$76,000
--%
$123,300
2017
$3,931
$47,300
$76,000
--%
$123,300
2016
$3,809
$47,300
$76,000
--%
$123,300
2011
$3,932
$75,200
$81,500
--%
$156,700

Average Home Price in 06779
Nearby Properties
Zip Code
Price
Bed
Bath
Sqft
Lot
Sold Date
$365,000
$365,000
3 Beds
2 Baths
1,448 Sqft
23,958 Lot (sqft)
Sold 10/07/2026
$328,195
$328,195
3 Beds
1 Baths
1,720 Sqft
16,117 Lot (sqft)
Sold 07/22/2026
$317,204
$317,204
5 Beds
2.5 Baths
1,428 Sqft
23,522 Lot (sqft)
Sold 10/05/2026
$249,000
$249,000
2 Beds
2 Baths
1,456 Sqft
15,682 Lot (sqft)
Sold 09/29/2026
$299,899
$299,899
2 Beds
2 Baths
1,470 Sqft
14,375 Lot (sqft)
Sold 09/29/2026
$337,000
$337,000
3 Beds
2 Baths
1,627 Sqft
10,454 Lot (sqft)
Sold 10/06/2026




