Member Features
Find Real Estate Bargain!
Full foreclosure details
Home value, equity and ownership info
Find homes priced below market
Get full access with a FREE Account
Already a member?
$440,958
Listing Price--beds
2.5baths
1,960sqft
3,180sqft lot
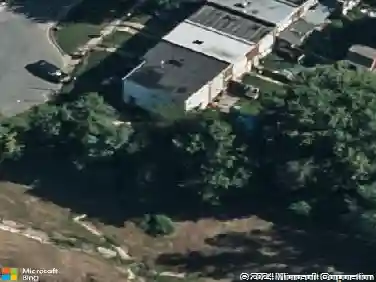
4926 Arborgate Cir, Halethorpe, MD 21227
Member Features
Find Real Estate Bargain!
Full foreclosure details
Home value, equity and ownership info
Find homes priced below market
Get full access with a FREE Account
Already a member?
For Sale
Home type
Price / sqft
Year built
Home Details
Welcome to 4926 Arborgate Circle, a beautifully maintained end-of-group garage townhome nestled in the desirable community of Highgate Village. Showcasing luxury vinyl plank flooring and a fresh neutral color palette, this inviting home offers a spacious, thoughtfully designed layout across three finished levels. The entry level features a welcoming foyer that flows into the family room with direct walkout access, along with a convenient powder room and interior access to the garage. The upper main level is ideal for everyday living and entertaining, featuring a bright living room and an eat-in kitchen equipped with granite countertops, ample cabinetry, a center island with breakfast bar seating, pendant lighting, and sleek appliances. The adjoining dining area provides direct access to the deck, while an additional powder room completes this level. Upstairs, the serene primary suite features a tray ceiling, walk-in closet, and private en-suite full bath. Two additional bedrooms, a second full bath, and a conveniently located laundry room complete the top level.nnHighgate Village offers an ideal location with convenient access to shopping, dining, and everyday conveniences in Arbutus, Catonsville, and nearby Baltimore Crossroads. Outdoor enthusiasts will appreciate nearby Patapsco Valley State Park, while UMBC, Guinness Open Gate Brewery, and BWI Airport are just minutes away. Commuters enjoy quick access to I-95, I-695, MD-295, Route 1, and the Halethorpe and St. Denis MARC
Interior Details
1960
N/A
2.5
Has Heating:
Yes
Heating Type:
Yes
Has Cooling:
Yes
Cooling Type:
Central
Has Fuel:
No
Fuel Type:
N/A
Has Basement:
No
Basement Type:
No Basement
Has Flooring:
No
Flooring Type:
N/A
Has Fireplace:
Yes
Fireplace Type:
N/A
Property Details
3180
No
No
Type:
Garage, Attached
Location:
N/A
Status:
N/A
Number of Spaces:
1
N/A
N/A
N/A
N/A
N/A
N/A
N/A
Construction Details
Townhouse
Frame
N/A
N/A
Composition Shingle
Tax History
Year
Amount
Land
Improvement
Percent Change
Assessment
2021
$2,726
$0
$0
--%
$316,000
2020
$5,139
$0
$0
--%
$314,100
2019
$371
$7,500
$0
--%
$7,500
2018
$90
$7,500
$0
--%
$7,500
2017
$90
$7,500
$0
--%
$7,500
2015
$90
$7,500
$0
--%
$7,500
2014
$90
$0
$0
--%
$7,500
2012
$121
$0
$0
--%
$10,000

Average Home Price in 21227
Nearby Properties
Zip Code
Price
Bed
Bath
Sqft
Lot
Sold Date
$438,730
-- Beds
2.5 Baths
2,220 Sqft
2,178 Lot (sqft)
Sold 10/03/2026
$455,991
-- Beds
2.5 Baths
2,160 Sqft
3,311 Lot (sqft)
Sold 09/22/2026
$393,431
-- Beds
2 Baths
1,728 Sqft
1,714 Lot (sqft)
Sold 06/29/2026
$345,000
3 Beds
3 Baths
1,760 Sqft
1,714 Lot (sqft)
Sold 10/26/2026
$435,000
4 Beds
4 Baths
1,720 Sqft
3,485 Lot (sqft)
Sold 10/13/2026
$435,000
3 Beds
4 Baths
1,824 Sqft
1,742 Lot (sqft)
Sold 09/29/2026
$424,900
3 Beds
4 Baths
1,734 Sqft
2,178 Lot (sqft)
Sold 09/29/2026
$329,900
-- Beds
2.5 Baths
1,816 Sqft
1,614 Lot (sqft)
Sold 10/27/2026
$429,000
3 Beds
3 Baths
2,020 Sqft
2,178 Lot (sqft)
Sold 09/29/2026