Member Features
Find Real Estate Bargain!
Full foreclosure details
Home value, equity and ownership info
Find homes priced below market
Get full access with a FREE Account
Already a member?
$845,225
Listing Price5beds
4.5baths
4,571sqft
9,287sqft lot
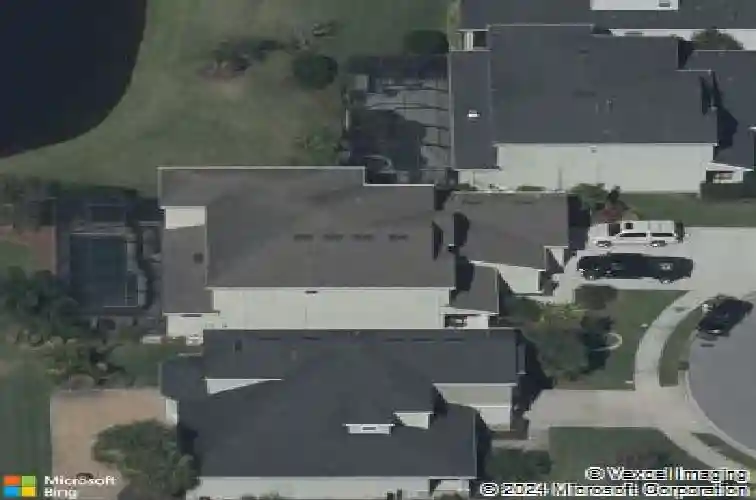
5836 Arbor Wood Ct, Bradenton, FL 34203
Member Features
Find Real Estate Bargain!
Full foreclosure details
Home value, equity and ownership info
Find homes priced below market
Get full access with a FREE Account
Already a member?
For Sale
Home type
Price / sqft
Year built
Home Details
Welcome to a home with room to spread out, tucked at the end of a quiet cul-de-sac in the gated community of Arbor Reserve. Lovingly cared for by the original owner and kept in meticulous condition, this two-story pool home offers five bedrooms, a spacious upstairs loft, a versatile bonus room, and more than 4,500 square feet, all under a new roof. Inside the front door, wood-look plank tile runs throughout the main level and a staircase with wrought-iron balusters leads to the second floor. The formal dining room sits just off the entry and flows into the kitchen by way of a coffee bar area and an oversized walk-in pantry, making everyday meals and holiday gatherings equally easy to host. The kitchen anchors the home, with creamy cabinetry, granite counters, and an oversized island with seating, plus double wall ovens, a gas cooktop, and stainless appliances. It opens to a casual dining nook and a great room with a coffered ceiling, custom built-ins, and sliders framing the water beyond. The main-level owner's suite is a private retreat, with room for a sitting area overlooking the pond, dual granite vanities, a garden tub, a walk-in shower, and a custom-outfitted closet. Upstairs, a spacious loft anchors the second floor and connects to the additional bedrooms, two sharing a Jack & Jill bath, and a versatile room currently used as an office, that would make an excellent movie room or bonus space. A well-appointed laundry room and a three-car garage keep day-to-day living or
Interior Details
4571
5
4.5
Has Heating:
Yes
Heating Type:
Central
Has Cooling:
Yes
Cooling Type:
Central
Has Fuel:
Yes
Fuel Type:
Electric
Has Basement:
No
Basement Type:
N/A
Has Flooring:
No
Flooring Type:
N/A
Has Fireplace:
Yes
Fireplace Type:
N/A
Property Details
9287
No
No
Type:
Garage, Attached
Location:
N/A
Status:
N/A
Number of Spaces:
5
No
No
No
No
Yes
No
No
Construction Details
N/A
Stucco
N/A
Gable/hip
Composition Shingle
Tax History
Year
Amount
Land
Improvement
Percent Change
Assessment
2020
$7,836
$62,000
$445,521
--%
$507,521
2019
$7,770
$0
$0
--%
$499,628
2017
$7,180
$0
$0
--%
$490,312
2017
$7,180
$0
$0
--%
$480,227
2016
$7,162
$64,000
$406,350
--%
$470,350
2014
$1,008
$0
$0
--%
$62,000
2013
$188
$0
$0
--%
$11,257

Average Home Price in 34203
Nearby Properties
Zip Code
Price
Bed
Bath
Sqft
Lot
Sold Date
$795,744
5 Beds
4.5 Baths
4,378 Sqft
7,440 Lot (sqft)
Sold 10/27/2026
$845,225
5 Beds
4.5 Baths
4,571 Sqft
9,287 Lot (sqft)
Sold 10/26/2026
$772,625
4 Beds
3.5 Baths
3,980 Sqft
8,569 Lot (sqft)
Sold 10/27/2026