Member Features
Find Real Estate Bargain!
Full foreclosure details
Home value, equity and ownership info
Find homes priced below market
Get full access with a FREE Account
Already a member?
$387,500
Listing Price3beds
2.5baths
2,004sqft
3,465sqft lot
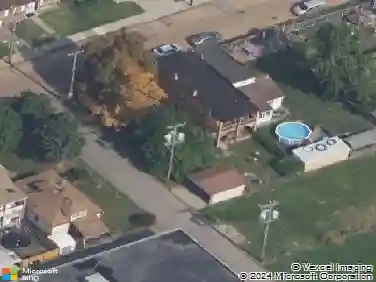
106 Arbor Trail Dr, Mc Kees Rocks, PA 15136
Member Features
Find Real Estate Bargain!
Full foreclosure details
Home value, equity and ownership info
Find homes priced below market
Get full access with a FREE Account
Already a member?
For Sale
Off Market
Home type
Price / sqft
Year built
Home Details
Immaculate end-unit townhome in Arbor Trail, 3 bedrooms, 2 full and 1 half baths, over 2,000 sq ft plus a full finished walk-out lower level in Montour School District. Brand new luxury vinyl plank flooring runs throughout the entire first floor, from the living room through the kitchen to the dining area. The open-plan first floor is perfect for cooking and entertaining or lounging with friends and family. A powder room sits off the same level. The kitchen has updated cream glazed cabinetry with crown molding, granite counters, white beveled subway backsplash, a pantry, and stainless steel appliances, plus a large island with seating for three. The dining area is perfectly sized for meals with guests and opens to the deck. Spend your evenings on the composite back deck under the retractable awning - elevated, private, and looking straight into mature woods with no rear neighbor. Upstairs: three bedrooms and two full baths. The primary is large enough for a king with room to spare, with a walk-in closet and a private bath featuring a double vanity, separate shower, and a garden tub set under a window with a beautiful tile surround. Two more nice sized bedrooms, a full bathroom, and laundry round up the upper level. The walk-out lower level is one large finished room with a sliding door to grade, plus separate storage. Two-car integral garage, deep, with extra space for storage. The lot extends into the green space on the left side of the home - the extra yard, light, and sepa
Interior Details
2004
3
2.5
Has Heating:
Yes
Heating Type:
Central
Has Cooling:
Yes
Cooling Type:
Central
Has Fuel:
No
Fuel Type:
N/A
Has Basement:
No
Basement Type:
Full
Has Flooring:
No
Flooring Type:
N/A
Has Fireplace:
Yes
Fireplace Type:
N/A
Property Details
3465
No
No
Type:
Garage, Attached
Location:
N/A
Status:
N/A
Number of Spaces:
2
N/A
N/A
N/A
N/A
N/A
N/A
N/A
Construction Details
Townhouse
Other (not Classified)
N/A
N/A
Other (not Classified)
Tax History
Year
Amount
Land
Improvement
Percent Change
Assessment
2020
$5,505
$38,700
$173,900
--%
$212,600
2019
$5,038
$38,700
$155,900
--%
$194,600
2018
$5,414
$38,700
$170,400
--%
$209,100
2017
$5,288
$38,700
$170,400
--%
$209,100
2016
$12
$500
$0
--%
$500

Average Home Price in 15136
Nearby Properties
Zip Code
Price
Bed
Bath
Sqft
Lot
Sold Date
$379,000
3 Beds
2 Baths
1,912 Sqft
2,479 Lot (sqft)
Sold 10/27/2026
$425,000
3 Beds
3 Baths
1,906 Sqft
3,848 Lot (sqft)
Sold 10/26/2026
$349,990
3 Beds
3 Baths
1,922 Sqft
2,719 Lot (sqft)
Sold 10/27/2026
$317,361
3 Beds
3.5 Baths
1,836 Sqft
2,460 Lot (sqft)
Sold 10/26/2026
$379,000
3 Beds
2.5 Baths
1,892 Sqft
3,557 Lot (sqft)
Sold 10/13/2026