Member Features
Find Real Estate Bargain!
Full foreclosure details
Home value, equity and ownership info
Find homes priced below market
Get full access with a FREE Account
Already a member?
$300,000
Listing Price4beds
2.5baths
2,385sqft
6,255sqft lot
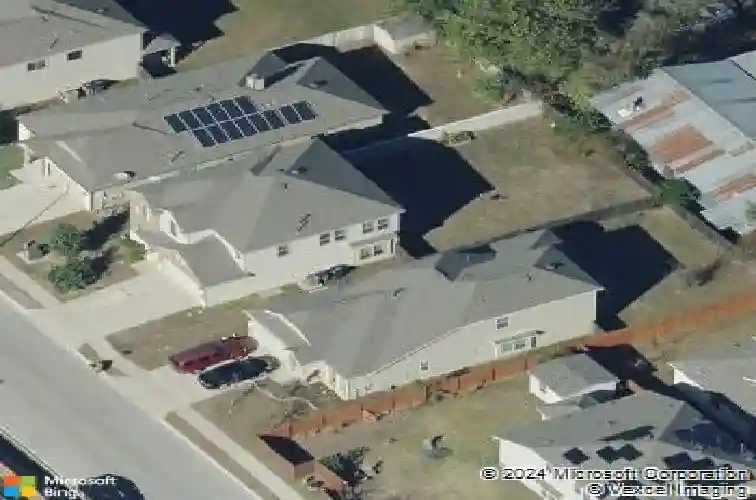
5700 Arbor Hill Ln, Austin, TX 78747
Member Features
Find Real Estate Bargain!
Full foreclosure details
Home value, equity and ownership info
Find homes priced below market
Get full access with a FREE Account
Already a member?
For Sale
Home type
Price / sqft
Year built
Home Details
In Bradshaw Crossing, this two story 4 bedroom, 2.5 bathroom single family home with a dedicated office and upstairs loft speaks to buyers searching for space, light, and an easy South Austin commute. The layout starts with a dedicated office located immediately off the front foyer, set apart from the main living areas and positioned for quiet workdays or a flexible front room setup. From there, the home opens into a large, open concept living, kitchen, and dining area where tile flooring and high ceilings span throughout. Neutral toned walls and generous windows keep the space bright throughout the day. The living room sits at the back of the home with multiple windows overlooking the backyard, offering plenty of space for furniture while still feeling open and comfortable for daily living. The kitchen is centered around a large island with a breakfast bar, making it a natural gathering spot. Granite countertops, a tile backsplash, and stainless appliances keep the look clean and practical. All 4 bedrooms are located upstairs. At the top of the stairs, a loft with Acacia hardwood flooring provides additional flex space that works well as a second living area or media zone. The primary suite is generously sized and includes a dedicated sitting room within the bedroom itself, ideal for a second office setup or workout space. Out back, a covered patio extends the living space outdoors and overlooks a large, fully fenced yard with room to personalize over time, whether that mean
Interior Details
2385
4
2.5
Has Heating:
Yes
Heating Type:
Central
Has Cooling:
Yes
Cooling Type:
Central
Has Fuel:
No
Fuel Type:
N/A
Has Basement:
No
Basement Type:
N/A
Has Flooring:
No
Flooring Type:
N/A
Has Fireplace:
Yes
Fireplace Type:
N/A
Property Details
6255
No
No
Type:
Garage, Attached
Location:
N/A
Status:
N/A
Number of Spaces:
1
No
No
No
No
Yes
No
No
Construction Details
N/A
N/A
N/A
Hip
Composition Shingle
Tax History
Year
Amount
Land
Improvement
Percent Change
Assessment
2019
$6,246
$30,000
$261,249
--%
$291,249
2020
$6,246
$30,000
$261,249
--%
$291,249
2018
$6,524
$30,000
$267,035
--%
$297,035
0
$0
$30,000
$255,203
--%
$285,203
2016
$5,966
$30,000
$237,555
--%
$267,555
2014
$356
$15,000
$0
--%
$15,000

Average Home Price in 78747