

Member Features
Find Real Estate Bargain!
Full foreclosure details
Home value, equity and ownership info
Find homes priced below market
Get full access with a FREE Account
Already a member?
$739,000
Listing Price5beds
5baths
3,347sqft
13,817sqft lot
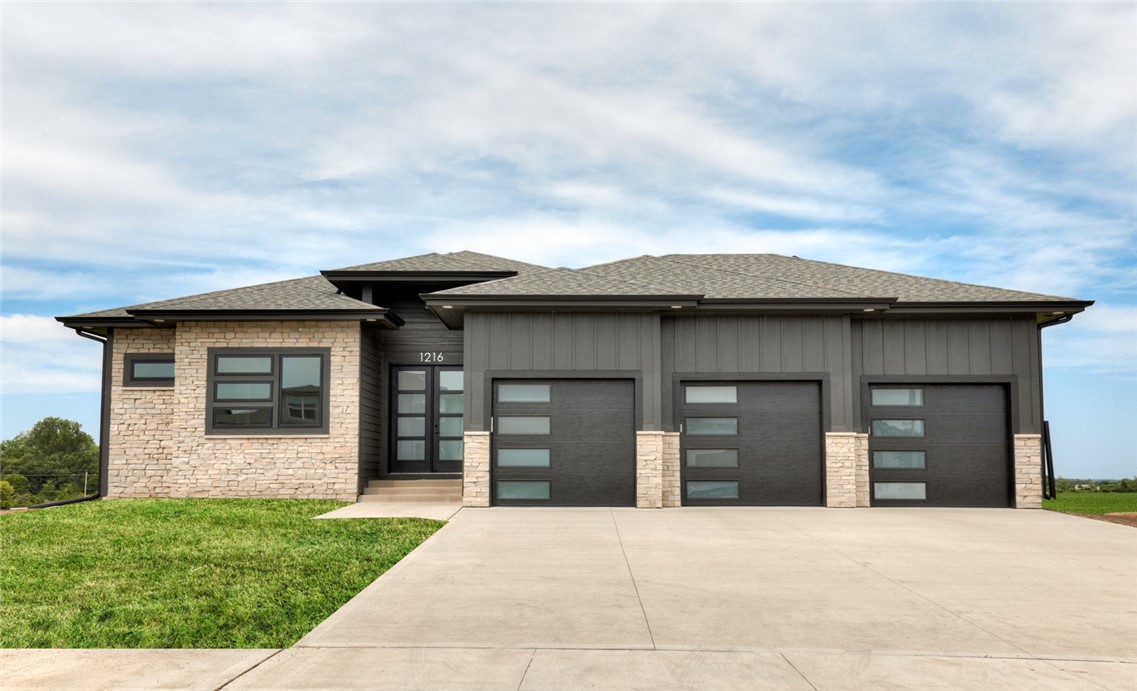
1216 Nw Arbor Ct, Ankeny, IA 50023
Member Features
Find Real Estate Bargain!
Full foreclosure details
Home value, equity and ownership info
Find homes priced below market
Get full access with a FREE Account
Already a member?
For Sale
Off Market
Home type
Price / sqft
Year built
Home Details
Come check this beautiful home on a cul-de-sac & with a n amazing view of fields backing up to the property! This home has 5 bedrooms & 41/2 bathrooms where 2 bedrooms including master suite on the main level & 3 bedrooms in the basement. The wide-open front double-door leads to the living room & large spacious kitchen. The kitchen features with hood above the stove, backsplash, oversized island, large sink, under cabinet & walk in pantry. The dining are features with wide & windows & has a slider that leads to covered composite deck with 2nd fireplace to enjoy the winter outdoor with a hot sip! The family room has tray ceiling with wood beams & fireplace surrounded by stones. The master suite has an accent wall with tile shower, dual sink & large walk-in closet plus easy access to laundry. The fully finished basement with a 3rd fireplace, wet bar, custom wine rack wrapped in brick & 3 bedrooms. The walkout basement makes easy to access the backyard which has a covered patio. This home has more additional features like irrigation, 3 stall garage with 28' deep third stall garage Plus Epoxy all over in garage, 2 zone heating & cooling, 8' entrance door & 10' ceiling. Don't miss this !!
Interior Details
3347
5
5
Has Heating:
Yes
Heating Type:
Forced Air With Air Conditioning
Has Cooling:
Yes
Cooling Type:
Central
Has Fuel:
Yes
Fuel Type:
Gas
Has Basement:
No
Basement Type:
Partial
Has Flooring:
No
Flooring Type:
N/A
Has Fireplace:
Yes
Fireplace Type:
N/A
Property Details
13817
Yes
No
Type:
Garage, Attached
Location:
N/A
Status:
N/A
Number of Spaces:
4
No
No
No
No
Yes
No
No
Construction Details
Ranch
Brick/stone (brick And/or Stone)
N/A
Hip
Asphalt
Tax History
Year
Amount
Land
Improvement
Percent Change
Assessment

Average Home Price in 50023
Nearby Properties
Zip Code
Price
Bed
Bath
Sqft
Lot
Sold Date
$--
3 Beds
3 Baths
3,058 Sqft
77,101 Lot (sqft)
Sold 08/28/2026
$544,533
$544,533
2 Beds
3 Baths
2,909 Sqft
13,641 Lot (sqft)
Sold 07/07/2026
$739,000
$739,000
5 Beds
5 Baths
3,347 Sqft
13,817 Lot (sqft)
Sold 09/29/2026
$689,990
$689,990
4 Beds
3 Baths
3,027 Sqft
10,503 Lot (sqft)
Sold 09/29/2026
$528,584
$528,584
2 Beds
3.5 Baths
2,943 Sqft
10,995 Lot (sqft)
Sold 10/18/2026
$924,900
$924,900
4 Beds
4 Baths
3,438 Sqft
45,046 Lot (sqft)
Sold 10/05/2026
$521,603
$521,603
4 Beds
3.5 Baths
3,057 Sqft
11,138 Lot (sqft)
Sold 10/18/2026
$650,000
$650,000
3 Beds
3 Baths
3,070 Sqft
19,458 Lot (sqft)
Sold 10/18/2026
$873,500
$873,500
3 Beds
3 Baths
3,492 Sqft
53,762 Lot (sqft)
Sold 10/13/2026




