
Member Features
Find Real Estate Bargain!
Full foreclosure details
Home value, equity and ownership info
Find homes priced below market
Get full access with a FREE Account
Already a member?
$945,000
Listing Price4beds
3baths
4,726sqft
6,578sqft lot
8480 Arapahoe Peak St, Littleton, CO 80125
Member Features
Find Real Estate Bargain!
Full foreclosure details
Home value, equity and ownership info
Find homes priced below market
Get full access with a FREE Account
Already a member?
For Sale
Off Market
Home type
Price / sqft
Year built
Home Details
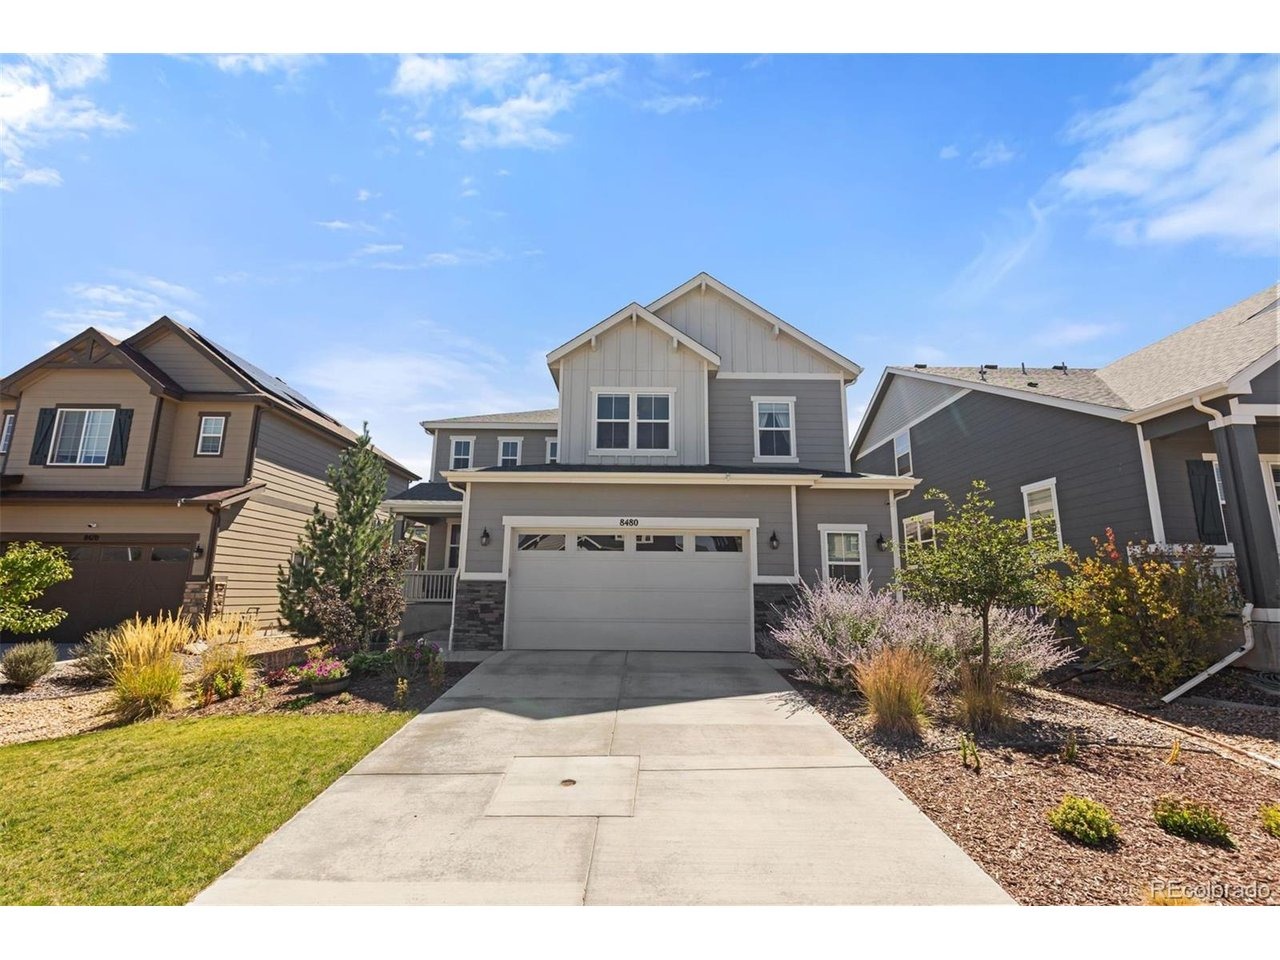
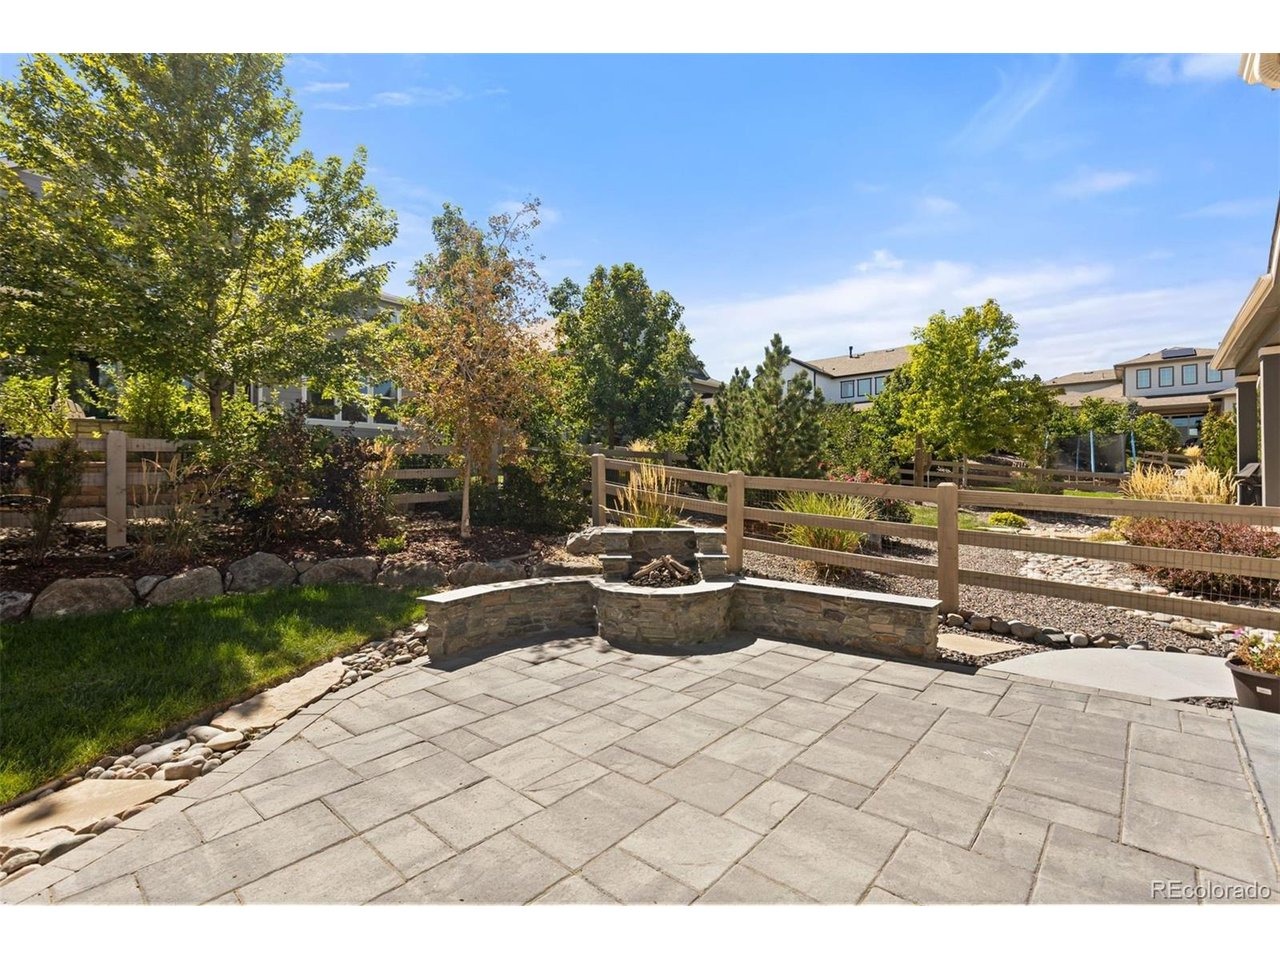
Located in one of South Denver's most desirable communities this beautifully appointed Sterling Ranch home combines modern design, functional living spaces, extensive outdoor living, and one of the most unbeatable locations within the community. Natural light fills the home through expansive windows, while a seamlessly flowing floorpan from inside to out creates a connection between the interior living spaces and the gorgeously appointed outdoor living space. The main level is designed for both everyday living and entertaining, centered around a stunning modern kitchen with an oversized island, abundant cabinetry, and easy access to the covered patio. A private main-floor office provides the perfect space for working from home, studying, or simply creating a quiet retreat. Upstairs, the spacious primary suite offers a relaxing escape with a spa-inspired primary bathroom featuring a gorgeous walk-in shower and dual closets. Three additional bedrooms provide plus a massive loft space provide flexibility for family, guests, or a second home office if desired. The finished basement expands the living space with a large recreation room, dedicated gym area, and additional guest suite, creating the ideal area for entertaining, movie nights, guests, or flexible multi-generational living. Outside, you will be delighted to find a gorgeously landscaped backyard with built in fire pit - The perfect place for a morning cup of coffee, or an evening cocktail. Outside your front door, experi
Interior Details
4726
4
3
Has Heating:
Yes
Heating Type:
Central
Has Cooling:
Yes
Cooling Type:
Central
Has Fuel:
No
Fuel Type:
N/A
Has Basement:
No
Basement Type:
Partial
Has Flooring:
No
Flooring Type:
N/A
Has Fireplace:
Yes
Fireplace Type:
N/A
Property Details
6578
No
No
Type:
N/A
Location:
N/A
Status:
N/A
Number of Spaces:
N/A
No
No
No
No
Yes
No
No
Construction Details
N/A
Aluminum/vinyl
N/A
Gable/hip
Composition Shingle
Tax History
Year
Amount
Land
Improvement
Percent Change
Assessment
2019
$3,384
$19,800
$0
--%
$19,800
2019
$3,384
$19,800
$0
--%
$19,800
2018
$1,872
$10,900
$0
--%
$10,900
2017
$1,287
$7,780
$0
--%
$7,780

Average Home Price in 80125
Nearby Properties
Zip Code
Price
Bed
Bath
Sqft
Lot
Sold Date
$1,048,014
$1,048,014
5 Beds
5 Baths
4,234 Sqft
11,195 Lot (sqft)
Sold 07/07/2026
$946,105
4 Beds
3 Baths
4,273 Sqft
7,579 Lot (sqft)
Sold 06/15/2026
$860,000
4 Beds
4 Baths
4,385 Sqft
6,665 Lot (sqft)
Sold 05/01/2026
$1,115,000
$1,115,000
5 Beds
4 Baths
4,305 Sqft
10,106 Lot (sqft)
Sold 09/29/2026
$1,230,102
$1,230,102
3 Beds
4 Baths
5,046 Sqft
12,153 Lot (sqft)
Sold 10/06/2026
$985,000
6 Beds
5 Baths
4,098 Sqft
7,754 Lot (sqft)
Sold 10/05/2026
$1,250,000
$1,250,000
5 Beds
4 Baths
4,289 Sqft
6,621 Lot (sqft)
Sold 09/29/2026
$1,225,000
$1,225,000
5 Beds
6 Baths
4,915 Sqft
10,149 Lot (sqft)
Sold 10/06/2026
$969,000
$969,000
3 Beds
3 Baths
5,329 Sqft
12,066 Lot (sqft)
Sold 03/19/2026
Calculators
Mortgage
Mortgage Calculator
Details for 8480 ARAPAHOE PEAK ST
Property Debt
Foreclosure Contact Details
Similar Homes Nearby


Guides for Arapahoe Peak St

This blog post explores real estate trends in Omaha and nearby Nebraska cities, analyzing property values, sale prices, and market activity to guide buyers, sellers, and investors.



