Member Features
Find Real Estate Bargain!
Full foreclosure details
Home value, equity and ownership info
Find homes priced below market
Get full access with a FREE Account
Already a member?
$404,296
Listing Price4beds
3baths
2,603sqft
9,322sqft lot
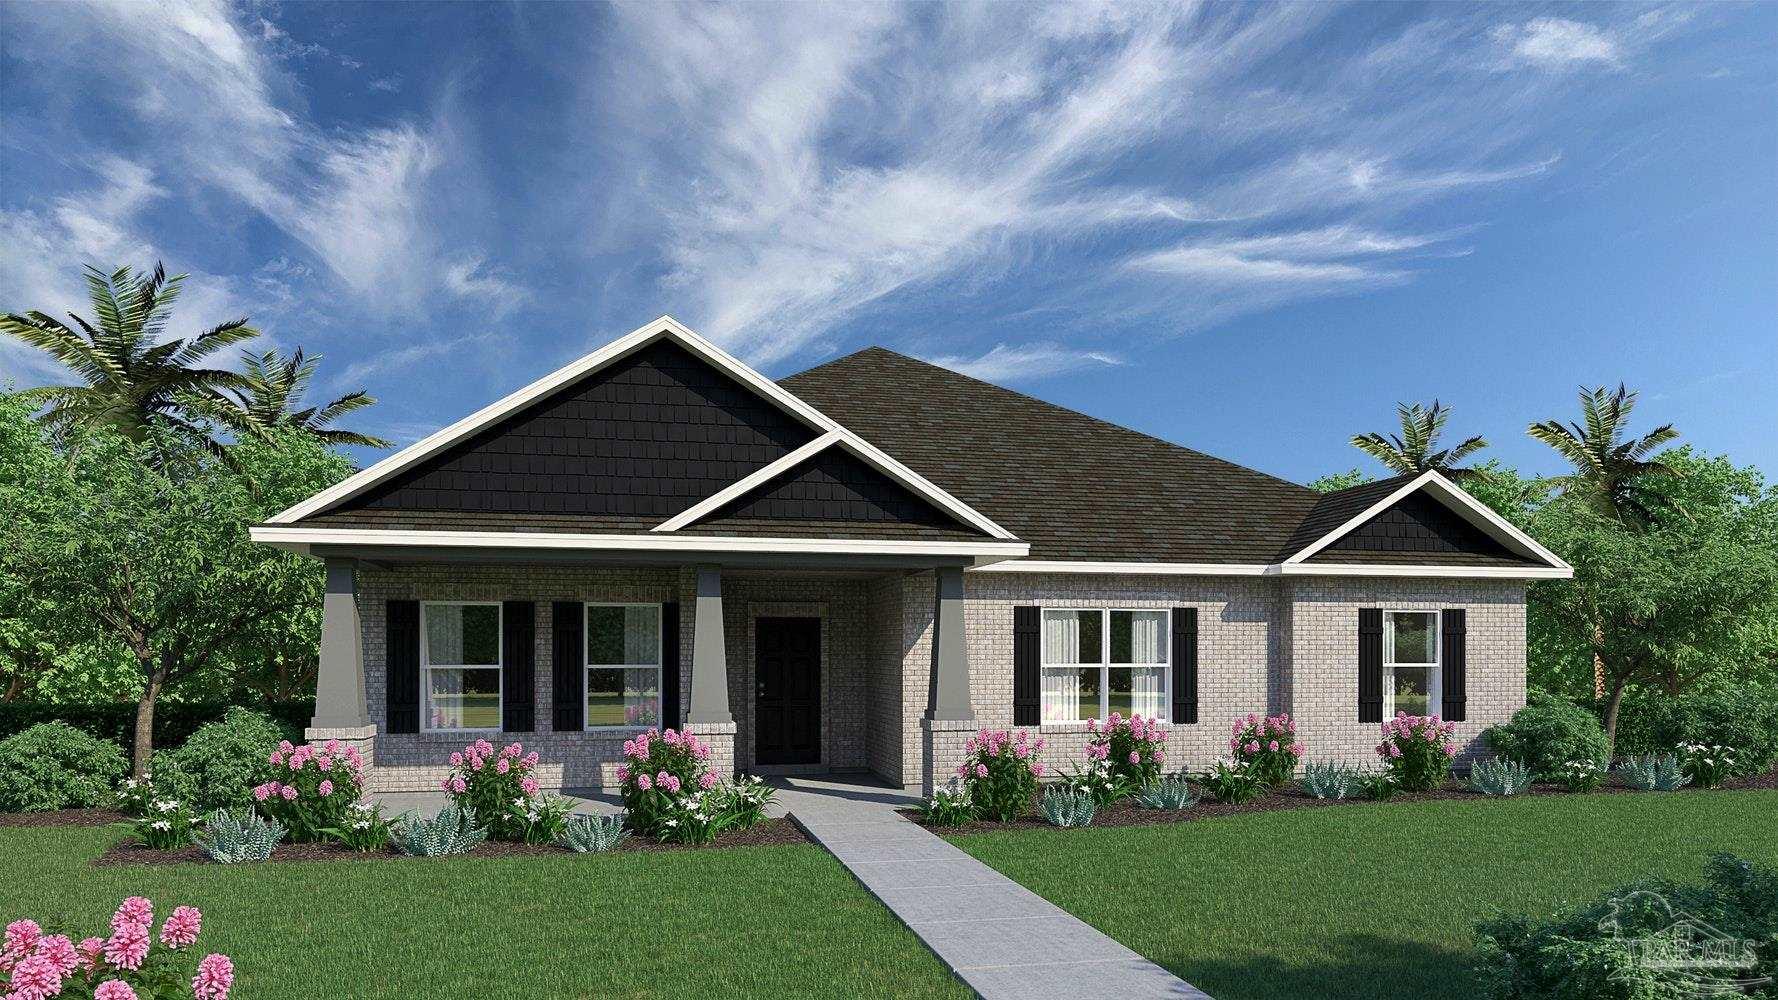
8913 Aragon Ct, Milton, FL 32583
Member Features
Find Real Estate Bargain!
Full foreclosure details
Home value, equity and ownership info
Find homes priced below market
Get full access with a FREE Account
Already a member?
For Sale
Off Market
Home type
Price / sqft
Year built
Home Details
OSPREY model! Beautiful REAR entry floorplan. As you step into the foyer, youll notice a long wall on the left, providing the perfect space for displaying cherished family photographs. To the right, there is a den/office that offers the flexibility to be converted into a fifth bedroom if desired. In this wing of the home, youll also find a bedroom with a separate full bathroom and a linen closet, creating a private and comfortable space for guests or family members. The oversized Primary is located in the front of the home, offering a tranquil retreat. It features a spacious walk-in closet and an owners bath with a large linen closet, providing ample storage for all your needs. Moving past the front of the home, youll discover an open dining room and a great room, perfect for hosting gatherings and entertaining friends and family. The great room seamlessly flows into the breakfast nook and kitchen, creating a central hub for everyday living. The kitchen features an island with a sink and dishwasher, adding convenience and functionality to your culinary endeavors. A corner pantry offers plenty of storage space for your kitchen essentials. Bedrooms 2 and 3 are thoughtfully tucked away, allowing for privacy and comfort. They have access to a full bathroom and a linen closet. The spacious 3-car garage, located at the back of the home, provides easy access with two entry points: one through the great room and the other through the laundry room. This design ensures convenience and
Interior Details
2603
4
3
Has Heating:
Yes
Heating Type:
Forced Air With Air Conditioning
Has Cooling:
Yes
Cooling Type:
Central
Has Fuel:
No
Fuel Type:
N/A
Has Basement:
No
Basement Type:
N/A
Has Flooring:
No
Flooring Type:
Tile (unspecified)
Has Fireplace:
Yes
Fireplace Type:
N/A
Property Details
9322
No
No
Type:
Garage, Attached
Location:
N/A
Status:
N/A
Number of Spaces:
0
No
No
No
No
No
No
No
Construction Details
N/A
Brick
N/A
N/A
Wood Shingle
Tax History
Year
Amount
Land
Improvement
Percent Change
Assessment

Average Home Price in 32583
Nearby Properties
Zip Code
Price
Bed
Bath
Sqft
Lot
Sold Date
$437,231
$437,231
4 Beds
2.5 Baths
2,233 Sqft
8,364 Lot (sqft)
Sold 08/22/2026
$423,208
5 Beds
3 Baths
2,596 Sqft
10,237 Lot (sqft)
Sold 07/15/2026
$489,000
4 Beds
4 Baths
2,765 Sqft
8,712 Lot (sqft)
Sold 10/27/2026
$414,900
3 Beds
3 Baths
2,257 Sqft
9,540 Lot (sqft)
Sold 10/27/2026
$365,000
4 Beds
3 Baths
2,261 Sqft
10,280 Lot (sqft)
Sold 10/27/2026
$442,406
4 Beds
3 Baths
2,497 Sqft
7,579 Lot (sqft)
Sold 10/26/2026
$405,822
4 Beds
3 Baths
2,786 Sqft
9,409 Lot (sqft)
Sold 10/27/2026
$429,000
4 Beds
3 Baths
2,297 Sqft
7,928 Lot (sqft)
Sold 10/26/2026
$406,762
4 Beds
3 Baths
2,603 Sqft
8,712 Lot (sqft)
Sold 07/10/2025