Member Features
Find Real Estate Bargain!
Full foreclosure details
Home value, equity and ownership info
Find homes priced below market
Get full access with a FREE Account
Already a member?
$520,000
Listing Price4beds
3baths
2,364sqft
10,890sqft lot
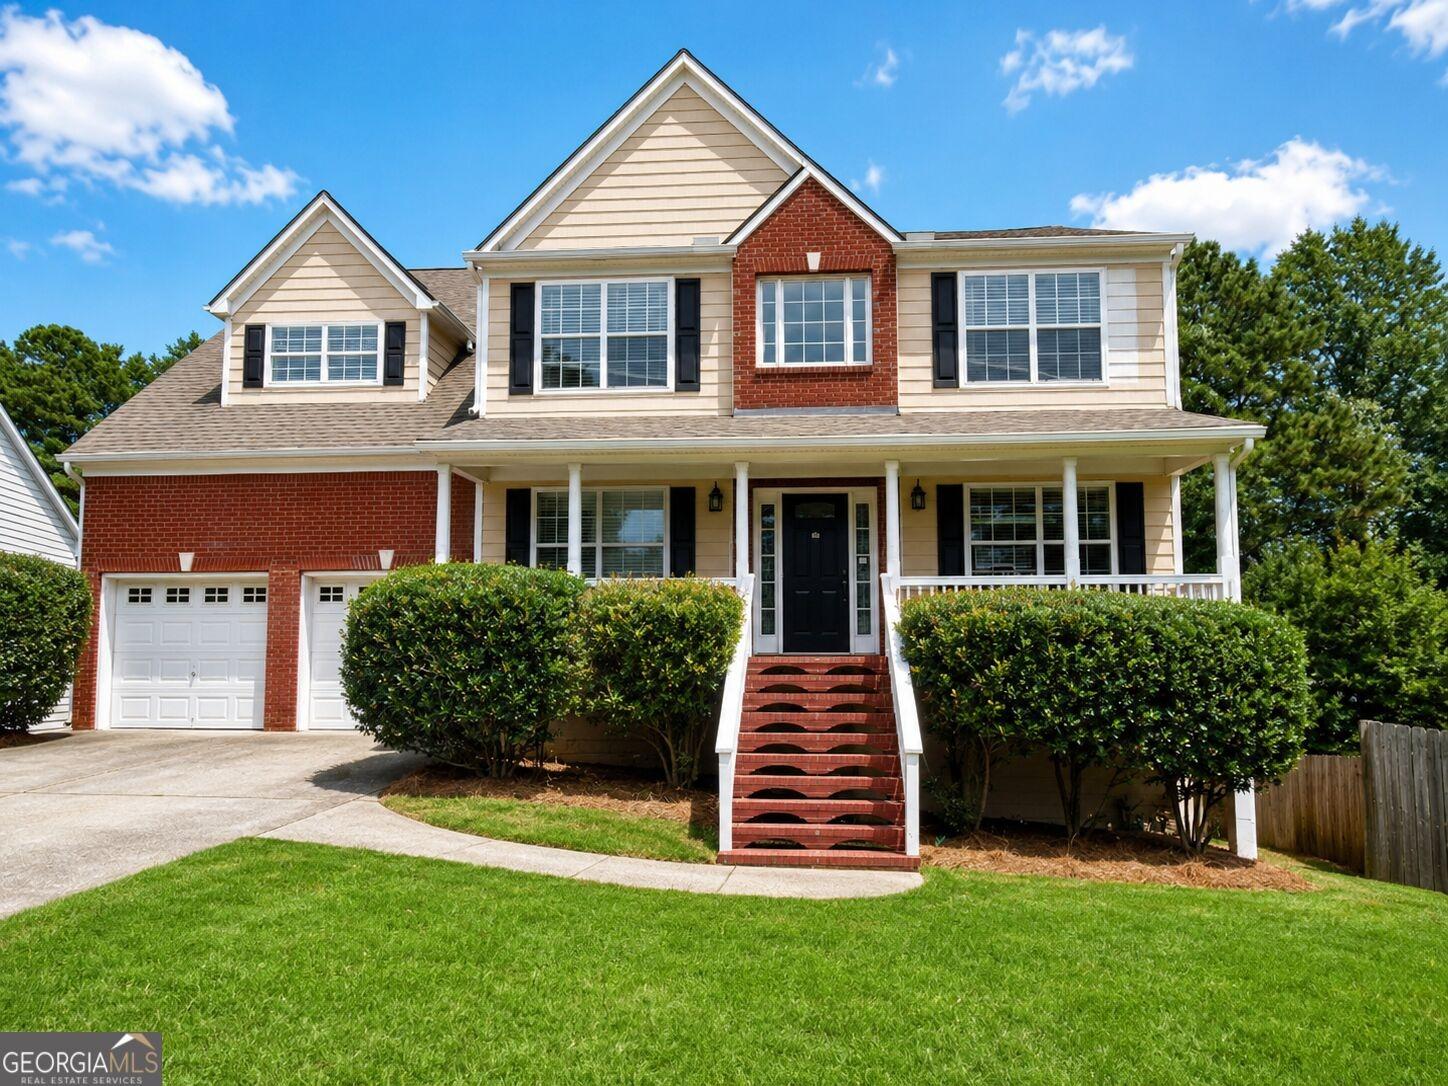
2760 Araglin Dr, Dacula, GA 30019
Member Features
Find Real Estate Bargain!
Full foreclosure details
Home value, equity and ownership info
Find homes priced below market
Get full access with a FREE Account
Already a member?
For Sale
Home type
Price / sqft
Year built
Home Details
Welcome home to this stunning brick front ranch with a finished basement, offering ample space and luxurious features and a heated pool. The main living room area welcomes you with a striking vaulted ceiling, elegant laminate flooring, and plenty of natural light through large windows in the sunroom. Entertain with ease with a separate dining room and living room. The kitchen is a chef's delight, with abundant counter and cabinet space, granite countertops, and stainless steel appliances. The primary suite offers a huge walk-in closet and a separate flex space, great for a home office. In the primary bath you will find a separate tub and shower complete with double vanities. On the main level you will also find two spacious secondary bedrooms, perfect for family or guests. The finished basement is designed for relaxation and entertaining, offering an open concept, great for a home theater and (or) game room, complete with a bar and built in kegerator for when you want to enjoy a cold one. As if that wasn't enough, the basement also offers a fourth bedroom, full bath, a storage area with shelving, and a versatile unfinished room complete with work bench - perfect for a workshop, hobby station, or additional storage. The backdoor opens to an oversized elevated deck overlooking a private oasis: a sparkling heated pool complimented by a relaxing spillover hot tub. Extra amenities within the neighborhood include a clubhouse with fitness room, swimming pool, tennis courts and a pla
Interior Details
2364
4
3
Has Heating:
Yes
Heating Type:
Forced Air With Air Conditioning
Has Cooling:
Yes
Cooling Type:
Central
Has Fuel:
Yes
Fuel Type:
Gas
Has Basement:
No
Basement Type:
Basement (unspecified)
Has Flooring:
No
Flooring Type:
N/A
Has Fireplace:
Yes
Fireplace Type:
N/A
Property Details
10890
Yes
Yes
Type:
Garage, Attached
Location:
N/A
Status:
N/A
Number of Spaces:
2
N/A
N/A
N/A
N/A
N/A
N/A
N/A
Construction Details
Conventional
Aluminum/vinyl
N/A
Gable/hip
Composition Shingle
Tax History
Year
Amount
Land
Improvement
Percent Change
Assessment
2020
$3,838
$20,800
$94,640
--%
$115,440
2019
$3,635
$19,200
$91,800
--%
$111,000
2017
$3,356
$16,800
$79,040
--%
$95,840
2017
$3,356
$16,800
$79,040
--%
$95,840
2016
$3,092
$14,000
$70,840
--%
$84,840
2014
$2,879
$12,000
$64,360
--%
$76,360
2013
$2,566
$10,400
$57,160
--%
$67,560
2012
$2,437
$10,400
$57,160
--%
$67,560

Average Home Price in 30019
Nearby Properties
Zip Code
Price
Bed
Bath
Sqft
Lot
Sold Date
$489,990
5 Beds
3.5 Baths
2,486 Sqft
9,155 Lot (sqft)
Sold 10/13/2026
$434,000
5 Beds
2.5 Baths
2,486 Sqft
9,548 Lot (sqft)
Sold 10/26/2026
$465,000
6 Beds
3 Baths
2,588 Sqft
8,125 Lot (sqft)
Sold 10/05/2026
$415,000
4 Beds
3 Baths
2,342 Sqft
8,514 Lot (sqft)
Sold 10/26/2026
$470,660
5 Beds
3 Baths
2,588 Sqft
8,125 Lot (sqft)
Sold 10/26/2026
$442,490
$442,490
5 Beds
3 Baths
2,588 Sqft
8,125 Lot (sqft)
Sold 10/27/2026
$514,900
7 Beds
5 Baths
2,408 Sqft
8,214 Lot (sqft)
Sold 10/26/2026
$530,000
4 Beds
3 Baths
2,365 Sqft
8,125 Lot (sqft)
Sold 10/26/2026
$439,900
$439,900
4 Beds
3 Baths
2,365 Sqft
8,159 Lot (sqft)
Sold 10/13/2026