Member Features
Find Real Estate Bargain!
Full foreclosure details
Home value, equity and ownership info
Find homes priced below market
Get full access with a FREE Account
Already a member?
$589,900
Listing Price4beds
3baths
2,526sqft
8,276sqft lot
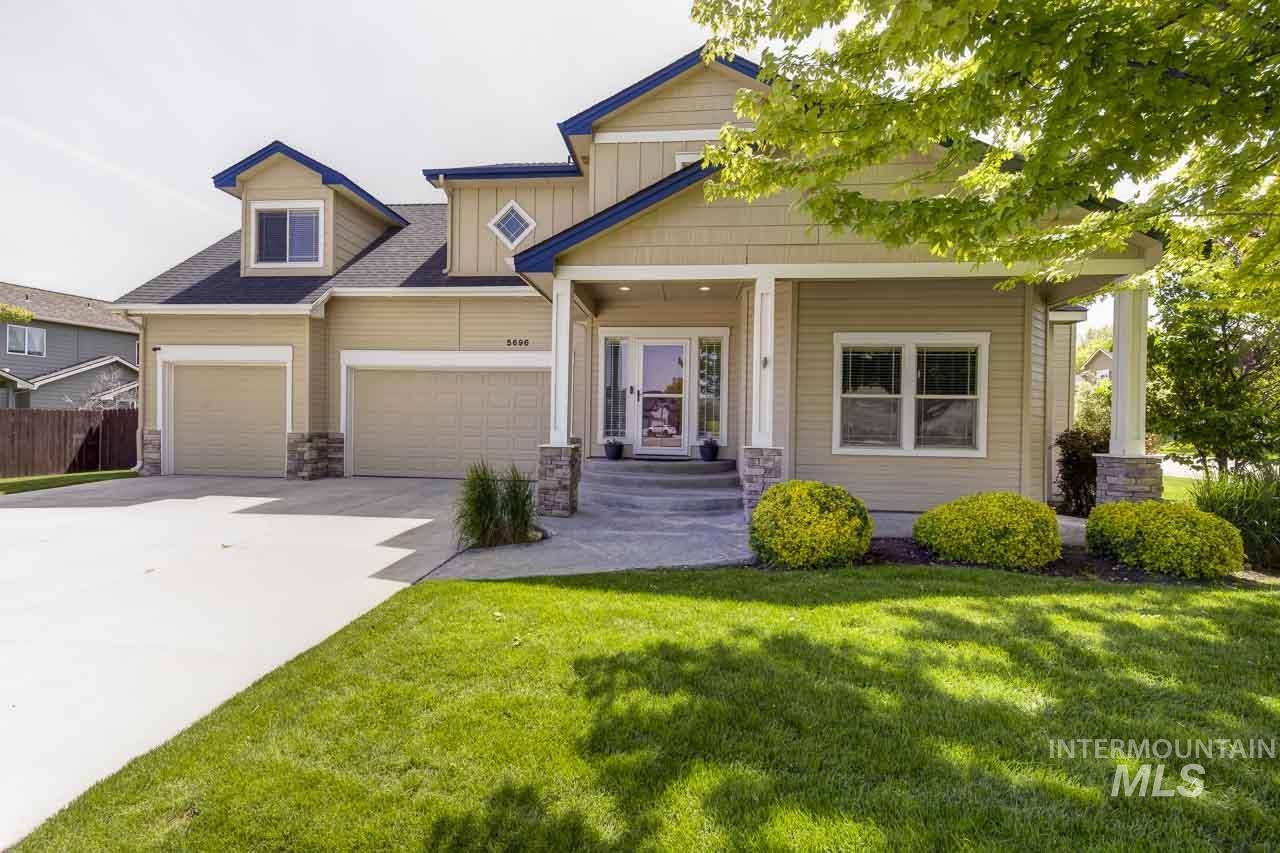
5696 S Apsley Way, Boise, ID 83709
Member Features
Find Real Estate Bargain!
Full foreclosure details
Home value, equity and ownership info
Find homes priced below market
Get full access with a FREE Account
Already a member?
For Sale
Off Market
Home type
Price / sqft
Year built
Home Details
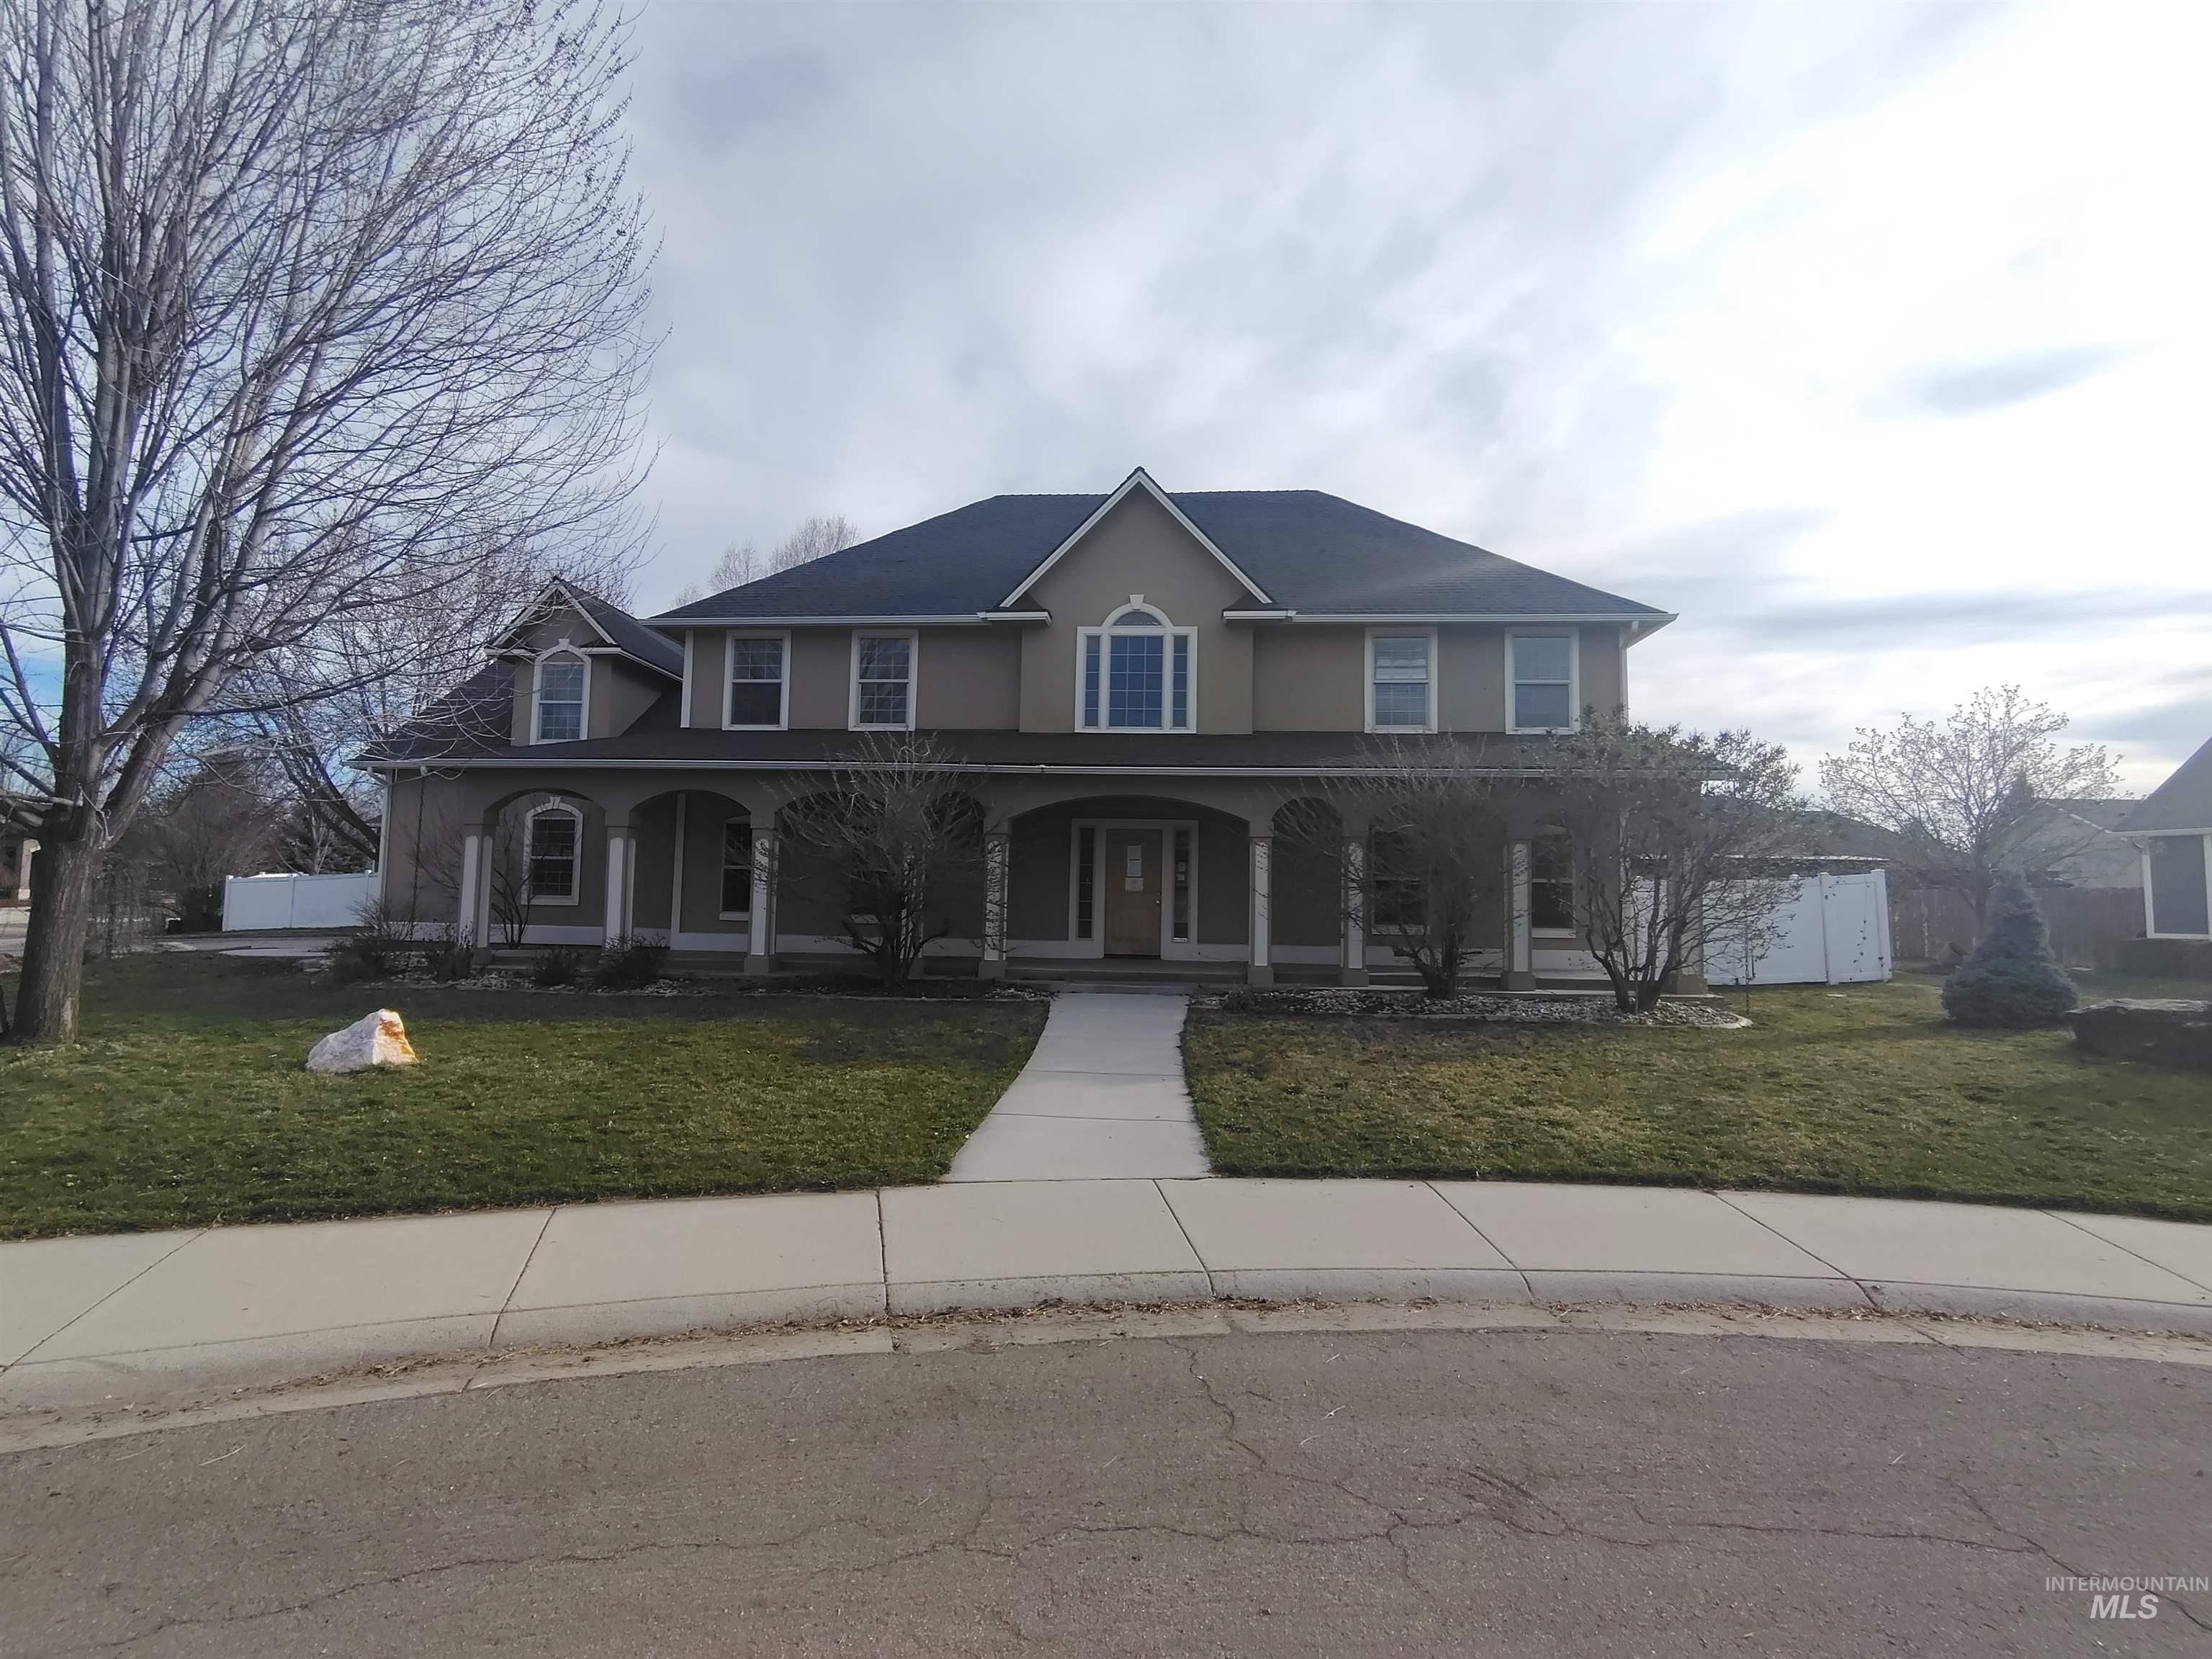
Welcome to your new home in desirable Rockhampton Sub. Corner lot and across from one of the neighborhood parks. Beautiful home features 4 bedrooms, 2.5 bathrooms. Kitchen features beautiful custom cabinets, gas stove, pantry, ss appliances including new dishwasher. Washer.dryer, refrigerator and TV included. Spacious master includes walk in closet, dual vanities and soaker tub. Laundry room is upstairs for your convenience. updated 2nd bath, gorgeous big bonus room. Other updates include, new ceiling fans, interior paint, nest thermostat & doorbell, new 12x16 shed with loft for storage, newer roof and A/C. East facing back yard for relaxing or entertaining, house is wired for ethernet & coaxial cable. Large 3 car garage with pull through 3rd bay, RV parking. Tons of storage throughout. Easy access to the interstate, dining, shopping, Top Golf and the new Scheels Store.
Interior Details
2526
4
3
Has Heating:
Yes
Heating Type:
Yes
Has Cooling:
Yes
Cooling Type:
N/A
Has Fuel:
No
Fuel Type:
N/A
Has Basement:
No
Basement Type:
N/A
Has Flooring:
No
Flooring Type:
N/A
Has Fireplace:
Yes
Fireplace Type:
N/A
Property Details
8276
No
No
Type:
Garage, Attached
Location:
N/A
Status:
N/A
Number of Spaces:
3
N/A
N/A
N/A
N/A
N/A
N/A
N/A
Construction Details
Bi-level
Wood
N/A
N/A
Composition Shingle
Tax History
Year
Amount
Land
Improvement
Percent Change
Assessment
2020
$2,095
$91,100
$247,000
--%
$338,100
2019
$1,984
$78,100
$245,000
--%
$323,100
2017
$2,079
$63,200
$226,200
--%
$289,400
2017
$2,079
$56,700
$206,000
--%
$262,700
2016
$1,939
$60,000
$181,800
--%
$241,800
2014
$1,901
$54,600
$161,600
--%
$216,200
2013
$1,556
$35,100
$140,900
--%
$176,000
2012
$925
$29,900
$132,600
--%
$162,500

Average Home Price in 83709