Member Features
Find Real Estate Bargain!
Full foreclosure details
Home value, equity and ownership info
Find homes priced below market
Get full access with a FREE Account
Already a member?
$775,000
Listing Price5beds
4baths
2,960sqft
7,802sqft lot
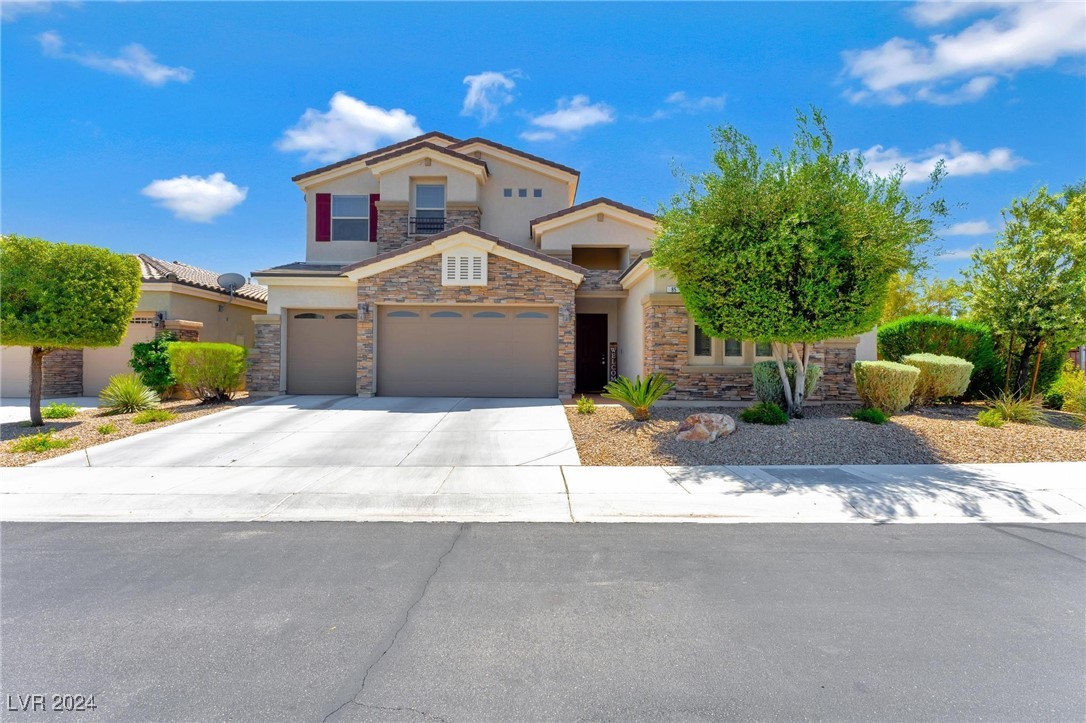
85 Apricot Ridge Ave, Las Vegas, NV 89183
Member Features
Find Real Estate Bargain!
Full foreclosure details
Home value, equity and ownership info
Find homes priced below market
Get full access with a FREE Account
Already a member?
For Sale
Off Market
Home type
Price / sqft
Year built
Home Details
Open the entry door to a charming courtyard with a one-bedroom one bath casita. The main house boasts 4 Bedrooms 3 baths and a 3-car garage. The modern design, and cozy living room, are perfect for relaxing. Adjacent to the living room is a formal dining area, ideal for entertaining. A gourmet kitchen is a chef's dream, equipped with stainless steel appliances, granite countertops, and ample cabinet space. A large island with bar seating provides a casual dining option. The primary suite is spacious with a walk-in closet, and a spa-like ensuite bathroom featuring a soaking tub, and separate shower. The upper level offers a bedroom and a versatile space with a balcony that has city views. You may envision a home theater, game room, or gym, for this open space. Outside, the backyard oasis awaits, with a covered patio, and lush landscape the perfect place to cool off on hot summer days or unwind after a long day at work.
Interior Details
2960
5
4
Has Heating:
Yes
Heating Type:
Forced Air With Air Conditioning
Has Cooling:
Yes
Cooling Type:
Central
Has Fuel:
No
Fuel Type:
N/A
Has Basement:
No
Basement Type:
N/A
Has Flooring:
No
Flooring Type:
Carpet
Has Fireplace:
Yes
Fireplace Type:
N/A
Property Details
7802
No
No
Type:
Garage, Attached
Location:
N/A
Status:
N/A
Number of Spaces:
2
No
Yes
No
No
No
No
No
Construction Details
N/A
Combination
N/A
N/A
Concrete
Tax History
Year
Amount
Land
Improvement
Percent Change
Assessment
2021
$5,433
$38,150
$149,758
--%
$187,908
2020
$5,092
$35,000
$154,908
--%
$189,908
2019
$4,859
$28,000
$149,264
--%
$177,264
2018
$5,048
$21,000
$151,128
--%
$172,128
2017
$4,546
$17,500
$150,726
--%
$168,226
2014
$4,532
$17,500
$136,948
--%
$154,448

Average Home Price in 89183
Nearby Properties
Zip Code
Price
Bed
Bath
Sqft
Lot
Sold Date
$597,888
5 Beds
3 Baths
2,943 Sqft
4,996 Lot (sqft)
Sold 09/29/2026
$631,320
4 Beds
3.5 Baths
3,274 Sqft
4,687 Lot (sqft)
Sold 09/29/2026
$598,055
3 Beds
2.5 Baths
2,602 Sqft
4,600 Lot (sqft)
Sold 09/23/2026
$758,392
4 Beds
3 Baths
2,872 Sqft
8,137 Lot (sqft)
Sold 08/03/2026
$568,514
3 Beds
2.5 Baths
2,579 Sqft
4,996 Lot (sqft)
Sold 07/07/2026
$610,142
3 Beds
2.5 Baths
2,984 Sqft
10,890 Lot (sqft)
Sold 06/02/2026
$634,791
$634,791
4 Beds
3.5 Baths
3,275 Sqft
5,672 Lot (sqft)
Sold 05/06/2026
$564,999
5 Beds
3 Baths
2,633 Sqft
4,979 Lot (sqft)
Sold 10/06/2026
$850,000
5 Beds
4 Baths
3,281 Sqft
6,368 Lot (sqft)
Sold 10/05/2026