
Member Features
Find Real Estate Bargain!
Full foreclosure details
Home value, equity and ownership info
Find homes priced below market
Get full access with a FREE Account
Already a member?
$534,900
Listing Price4beds
3baths
2,300sqft
5,227sqft lot
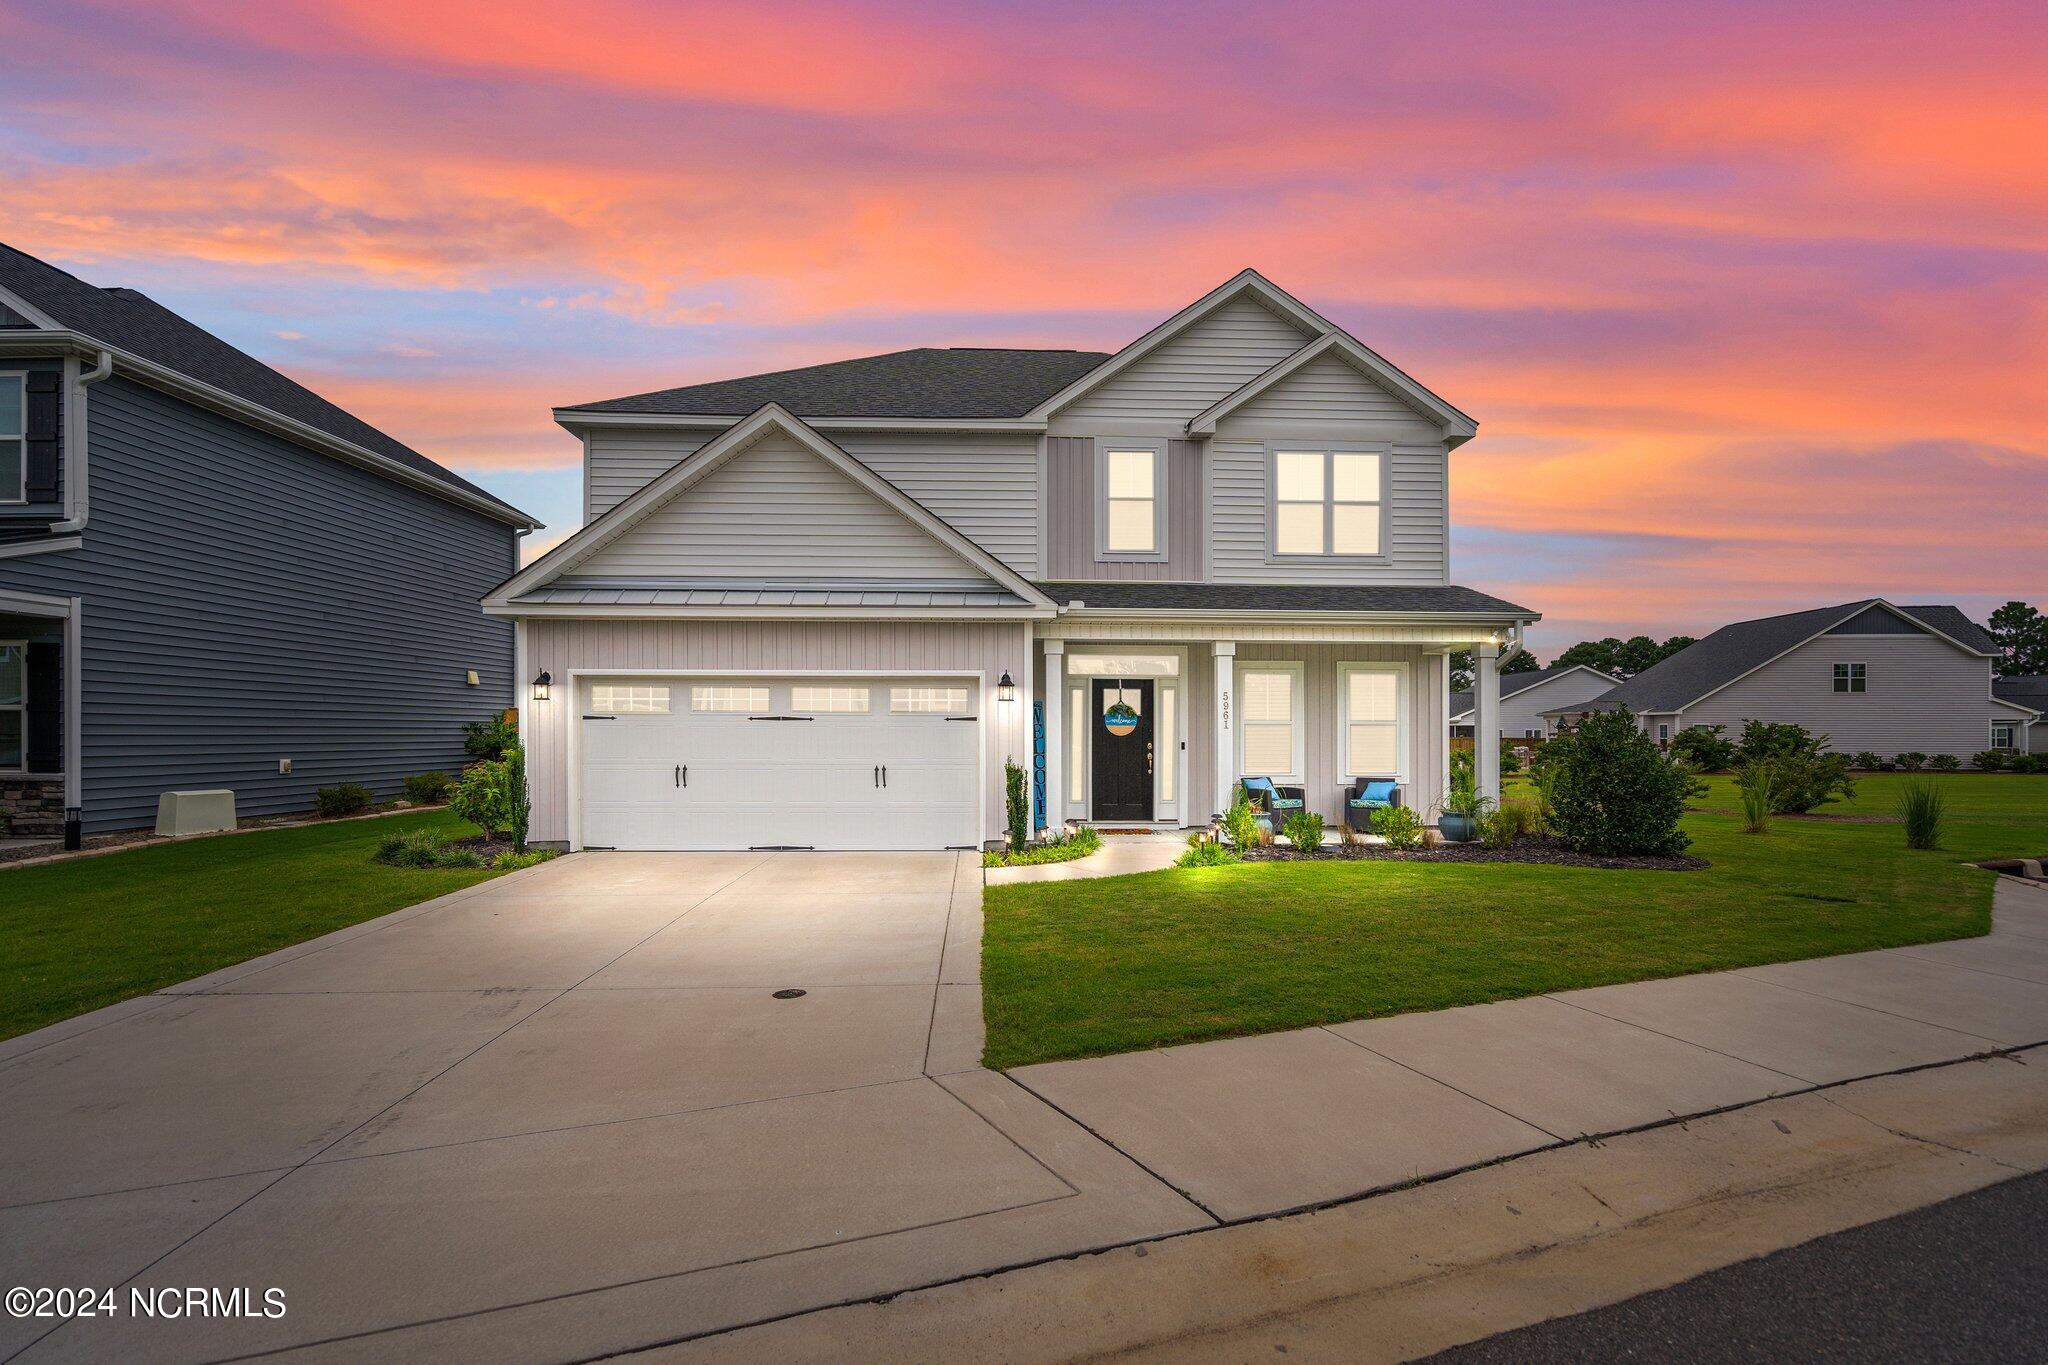
5961 Appomattox Dr, Wilmington, NC 28409
Member Features
Find Real Estate Bargain!
Full foreclosure details
Home value, equity and ownership info
Find homes priced below market
Get full access with a FREE Account
Already a member?
For Sale
Off Market
Home type
Price / sqft
Year built
Home Details
Welcome to The Danforth plan by Hardison Building, a charming 2-story home with 4 bedrooms and 2.5 bathrooms, offering just under 2200 sq ft of comfortable living space. As you approach, the covered front porch invites you in. Inside, you'll find a flexible dining room that can also serve as a home office or additional living room, and a spacious kitchen with quartz countertops, stainless steel appliances, a center island, soft close cabinets and drawers, and gas range for cooking. The kitchen seamlessly connects to a breakfast nook and a cozy family room featuring a natural gas fireplace.The first floor boasts stylish LVP flooring throughout. Upstairs, the Owner's Suite is a true retreat with a large walk-in closet and a luxurious bathroom featuring a raised his and hers vanity, a spa shower, and separate powder room. Three additional large bedrooms and a hallway bathroom complete the second floor.The exterior of the home is beautifully landscaped, featuring a 20 x 8 covered screened-in rear porch overlooking a meticulously maintained community pond. Additional highlights include a 2-car garage with a 4-car parking pad, a gas tankless hot water heater, and an irrigation system.Located in the Tarin Woods community, you'll enjoy access to a community pool, clubhouse, playground, and basketball & pickleball courts. Plus, you're just a few blocks from the new Hanover Pines Nature Park, which offers a 42.5-acre facility with a playground, dog park, picnic
Interior Details
2300
4
3
Has Heating:
Yes
Heating Type:
Heat Pump
Has Cooling:
Yes
Cooling Type:
Central
Has Fuel:
Yes
Fuel Type:
Electric
Has Basement:
No
Basement Type:
No Basement
Has Flooring:
No
Flooring Type:
N/A
Has Fireplace:
Yes
Fireplace Type:
N/A
Property Details
5227
No
No
Type:
N/A
Location:
N/A
Status:
N/A
Number of Spaces:
N/A
No
No
No
No
No
No
No
Construction Details
N/A
Aluminum/vinyl
N/A
N/A
N/A
Tax History
Year
Amount
Land
Improvement
Percent Change
Assessment

Average Home Price in 28409
Nearby Properties
Zip Code
Price
Bed
Bath
Sqft
Lot
Sold Date
$560,000
4 Beds
3 Baths
2,617 Sqft
9,583 Lot (sqft)
Sold 10/05/2026
$655,079
4 Beds
2.5 Baths
2,642 Sqft
9,148 Lot (sqft)
Sold 10/18/2026
$575,000
3 Beds
3 Baths
2,475 Sqft
9,583 Lot (sqft)
Sold 07/10/2025
$564,000
3 Beds
3 Baths
2,320 Sqft
8,712 Lot (sqft)
Sold 10/13/2026
$534,900
4 Beds
3 Baths
2,300 Sqft
5,227 Lot (sqft)
Sold 09/29/2026
$589,000
3 Beds
3 Baths
1,993 Sqft
8,276 Lot (sqft)
Sold 10/13/2026
$600,000
4 Beds
3.5 Baths
2,462 Sqft
6,098 Lot (sqft)
Sold 10/18/2026
$509,900
3 Beds
3 Baths
1,986 Sqft
6,534 Lot (sqft)
Sold 07/10/2025
$589,900
4 Beds
3 Baths
2,151 Sqft
6,055 Lot (sqft)
Sold 09/29/2026





