Member Features
Find Real Estate Bargain!
Full foreclosure details
Home value, equity and ownership info
Find homes priced below market
Get full access with a FREE Account
Already a member?
$329,525
Listing Price3beds
2baths
--sqft
4,356sqft lot
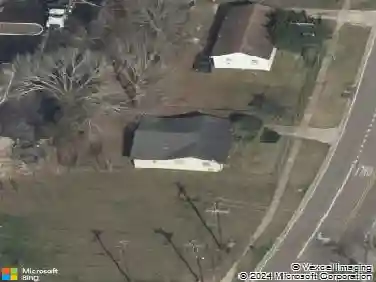
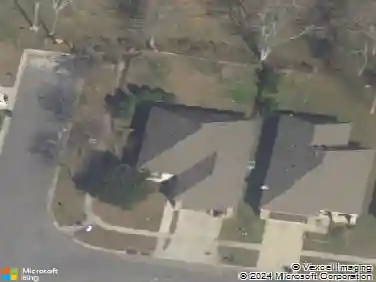
1213 Applewood Dr, Zachary, LA 70791
Member Features
Find Real Estate Bargain!
Full foreclosure details
Home value, equity and ownership info
Find homes priced below market
Get full access with a FREE Account
Already a member?
For Sale
Off Market
Home type
Price / sqft
Year built
Home Details
Monroe B floorplan by Level Homes underway in the newest phase of Americana! The Monroe is a one story home with three bedrooms, two baths and has just over 1480 square feet. You will enter the home off of the charming front porch with stained cypress beams, hanging gas lantern and brick steps into the spacious living room. The living room is centered around a ventless gas fireplace with wood trim casing, granite surround and milled mantle and separated from the kitchen and dining room by an exposed stain beam. The gourmet kitchen features custom painted cabinets with 5 hardware pulls and under cabinet lighting, stainless appliances including gas cooktop, single wall oven and built in microwave, 3cm Moonlight granite countertops, White subway tile backsplash, large center island with sink and over hang for bar stools. This is a split floor plan with bedrooms two and three sharing a hall bath at the front of the home. The master suite is located off of the rear of the home and features a spa like bath with dual vanities with granite countertops and custom framed mirrors, separate tub and job built tiled shower with a seamless glass enclosure and a spacious walk in closet. Large laundry room and mud room with the option to add a mud bench and/or desk is located off the rear of the home at the garage entrance. Professionally landscaped and fully sodded yards. Estimated completion date of early November 2024, buyer can pick/approve certain colors and options for a limited period
Interior Details
N/A
3
2
Has Heating:
No
Heating Type:
N/A
Has Cooling:
No
Cooling Type:
N/A
Has Fuel:
No
Fuel Type:
N/A
Has Basement:
No
Basement Type:
N/A
Has Flooring:
No
Flooring Type:
N/A
Has Fireplace:
Yes
Fireplace Type:
N/A
Property Details
4356
No
No
Type:
N/A
Location:
N/A
Status:
N/A
Number of Spaces:
N/A
N/A
N/A
N/A
N/A
N/A
N/A
N/A
Construction Details
N/A
N/A
N/A
N/A
N/A
Tax History
Year
Amount
Land
Improvement
Percent Change
Assessment

Average Home Price in 70791