Member Features
Find Real Estate Bargain!
Full foreclosure details
Home value, equity and ownership info
Find homes priced below market
Get full access with a FREE Account
Already a member?
$422,340
Listing Price4beds
3baths
--sqft
4,792sqft lot
1209 Applewood Dr, Zachary, LA 70791
Member Features
Find Real Estate Bargain!
Full foreclosure details
Home value, equity and ownership info
Find homes priced below market
Get full access with a FREE Account
Already a member?
For Sale
Off Market
Home type
Price / sqft
Year built
Home Details
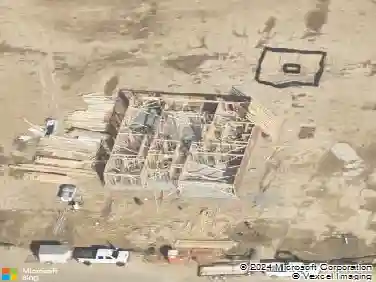
Middleton A floorplan by Level Homes underway in phase 7 of Americana!! The Middleton plan is a one story 2400 sq foot home with four bedrooms and three full baths. Enter this home from the inviting front porch into the foyer which will lead you into the formal dining room and the open living/kitchen. The dining room has gorgeous views of the front porch and streetscape which brings in a ton of natural light. The foyer, dining and living room are all separated by stained exposed beams. The gourmet kitchen features custom painted cabinets with 5 cabinet hardware and under cabinet lighting, a large center island with a 30 single basin stainless farm sink and hanging pendant lights, stainless appliances including a gas cooktop and single wall oven, 3 cm Thunder White granite, a white herringbone backsplash and a walk in corner pantry. The master suite is privately located off of the rear of the home and features a separate soaking tub with granite surround, custom job built tiled shower and a seamless shower door, dual vanities a huge walk in closet. Beds two and three share a full bath and bedroom four has its own bathroom! Large utility room with a linen closet and an optional mud bench area located off of the garage entry. Spacious covered patio located off of the kitchen that will be plumbed for a future gas grill. Fully sodded and professionally landscaped yard. Estimated completion date of early November 2024, buyer can pick/approve certain colors and options for a limited
Interior Details
N/A
4
3
Has Heating:
No
Heating Type:
N/A
Has Cooling:
No
Cooling Type:
N/A
Has Fuel:
No
Fuel Type:
N/A
Has Basement:
No
Basement Type:
N/A
Has Flooring:
No
Flooring Type:
N/A
Has Fireplace:
Yes
Fireplace Type:
N/A
Property Details
4792
No
No
Type:
N/A
Location:
N/A
Status:
N/A
Number of Spaces:
N/A
N/A
N/A
N/A
N/A
N/A
N/A
N/A
Construction Details
N/A
N/A
N/A
N/A
N/A
Tax History
Year
Amount
Land
Improvement
Percent Change
Assessment

Average Home Price in 70791