Member Features
Find Real Estate Bargain!
Full foreclosure details
Home value, equity and ownership info
Find homes priced below market
Get full access with a FREE Account
Already a member?
$1,055,684
Listing Price4beds
2baths
2,516sqft
6,970sqft lot
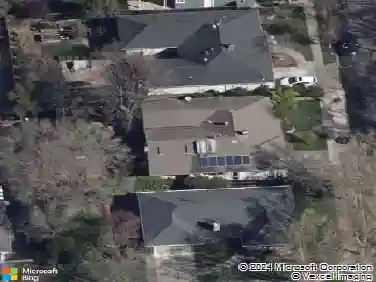
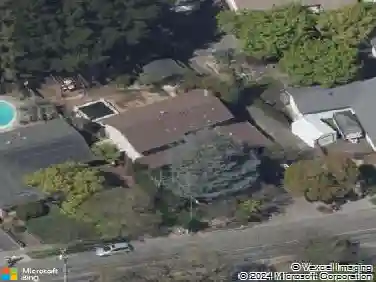
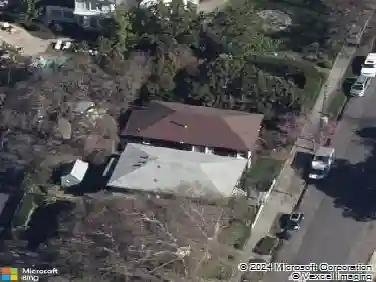
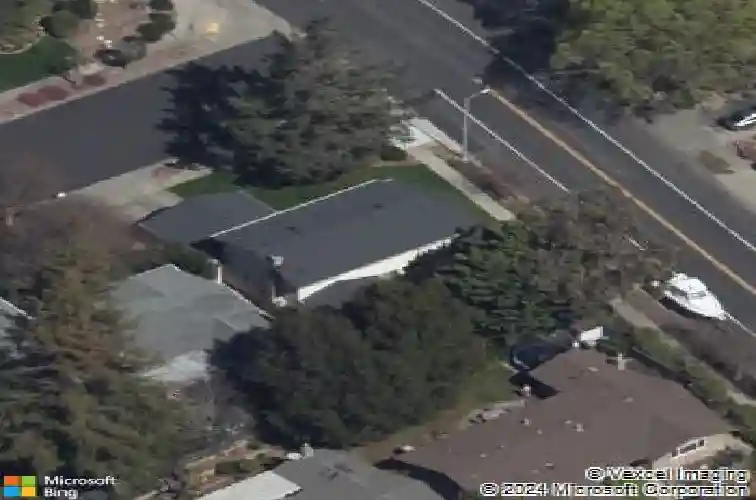
2991 Applewood Ct, Napa, CA 94558
Member Features
Find Real Estate Bargain!
Full foreclosure details
Home value, equity and ownership info
Find homes priced below market
Get full access with a FREE Account
Already a member?
For Sale
Home type
Price / sqft
Year built
Home Details
A true classic, thoughtfully designed for comfortable everyday living with a spacious floor plan that feels both welcoming and timeless. The generous living room flows naturally into the formal dining room before opening to the kitchen, casual dining area, and family room, where beautiful smooth laminate flooring creates a clean, cohesive look throughout the main living spaces. The bright, open kitchen features rich granite countertops, abundant white cabinetry, a pantry cabinet, gas range, built-in microwave, stainless steel dishwasher, and a stainless-steel sink with a gooseneck faucet. Overlooking the peaceful backyard, it remains connected to both the dining area and the inviting family room with its brick, gas-piped fireplace. Sliding glass doors from the kitchen dining area open to the backyard, while the family room leads to a charming, enclosed room with vaulted ceilings and a ceiling fan. This versatile space is ideal for entertaining, a home gym, hobby room, or simply a quiet retreat to relax with a good book. The backyard is a wonderfully private setting designed for both entertaining and unwinding. A spacious patio offers plenty of room for summer barbecues and outdoor dining, while a shaded area beneath a graceful Japanese maple provides the perfect place to slow down and enjoy the peaceful sounds of nature. Completing the main level are a convenient half bath, an indoor laundry area, and direct access to the oversized garage, which includes a built-in work and s
Interior Details
2516
4
2
Has Heating:
Yes
Heating Type:
Central
Has Cooling:
Yes
Cooling Type:
None
Has Fuel:
No
Fuel Type:
N/A
Has Basement:
No
Basement Type:
N/A
Has Flooring:
No
Flooring Type:
N/A
Has Fireplace:
Yes
Fireplace Type:
N/A
Property Details
6970
No
No
Type:
Garage, Attached
Location:
N/A
Status:
N/A
Number of Spaces:
2
N/A
N/A
N/A
N/A
N/A
N/A
N/A
Construction Details
N/A
N/A
N/A
Gable
Composition Shingle
Tax History
Year
Amount
Land
Improvement
Percent Change
Assessment
2020
$9,481
$360,810
$412,278
--%
$773,088
2019
$9,290
$353,736
$404,195
--%
$757,931
2018
$9,174
$346,800
$396,270
--%
$743,070
2017
$8,789
$330,000
$380,000
--%
$710,000
2016
$8,247
$261,000
$401,000
--%
$662,000
2014
$7,198
$211,600
$390,137
--%
$601,737
2013
$6,330
$184,000
$339,250
--%
$523,250
2012
$5,629
$160,000
$295,000
--%
$455,000

Average Home Price in 94558
Nearby Properties
Zip Code
Price
Bed
Bath
Sqft
Lot
Sold Date
$1,118,821
$1,118,821
4 Beds
2.5 Baths
2,250 Sqft
8,276 Lot (sqft)
Sold 09/23/2026
$1,428,104
$1,428,104
3 Beds
3 Baths
2,521 Sqft
22,651 Lot (sqft)
Sold 09/10/2026
$1,219,457
$1,219,457
4 Beds
3 Baths
2,263 Sqft
20,473 Lot (sqft)
Sold 09/10/2026
$1,033,978
$1,033,978
4 Beds
3 Baths
2,167 Sqft
8,712 Lot (sqft)
Sold 06/24/2026
$1,254,471
$1,254,471
4 Beds
3 Baths
2,469 Sqft
10,454 Lot (sqft)
Sold 06/08/2026
$1,108,414
$1,108,414
3 Beds
3 Baths
2,241 Sqft
10,454 Lot (sqft)
Sold 10/26/2026
$898,962
$898,962
4 Beds
2.5 Baths
2,230 Sqft
10,019 Lot (sqft)
Sold 10/26/2026
$1,750,000
$1,750,000
5 Beds
3 Baths
2,803 Sqft
27,443 Lot (sqft)
Sold 10/13/2026
$1,419,000
$1,419,000
3 Beds
2.5 Baths
2,700 Sqft
13,068 Lot (sqft)
Sold 10/27/2026