
Member Features
Find Real Estate Bargain!
Full foreclosure details
Home value, equity and ownership info
Find homes priced below market
Get full access with a FREE Account
Already a member?
$1,019,990
Listing Price4beds
5baths
3,737sqft
9,000sqft lot
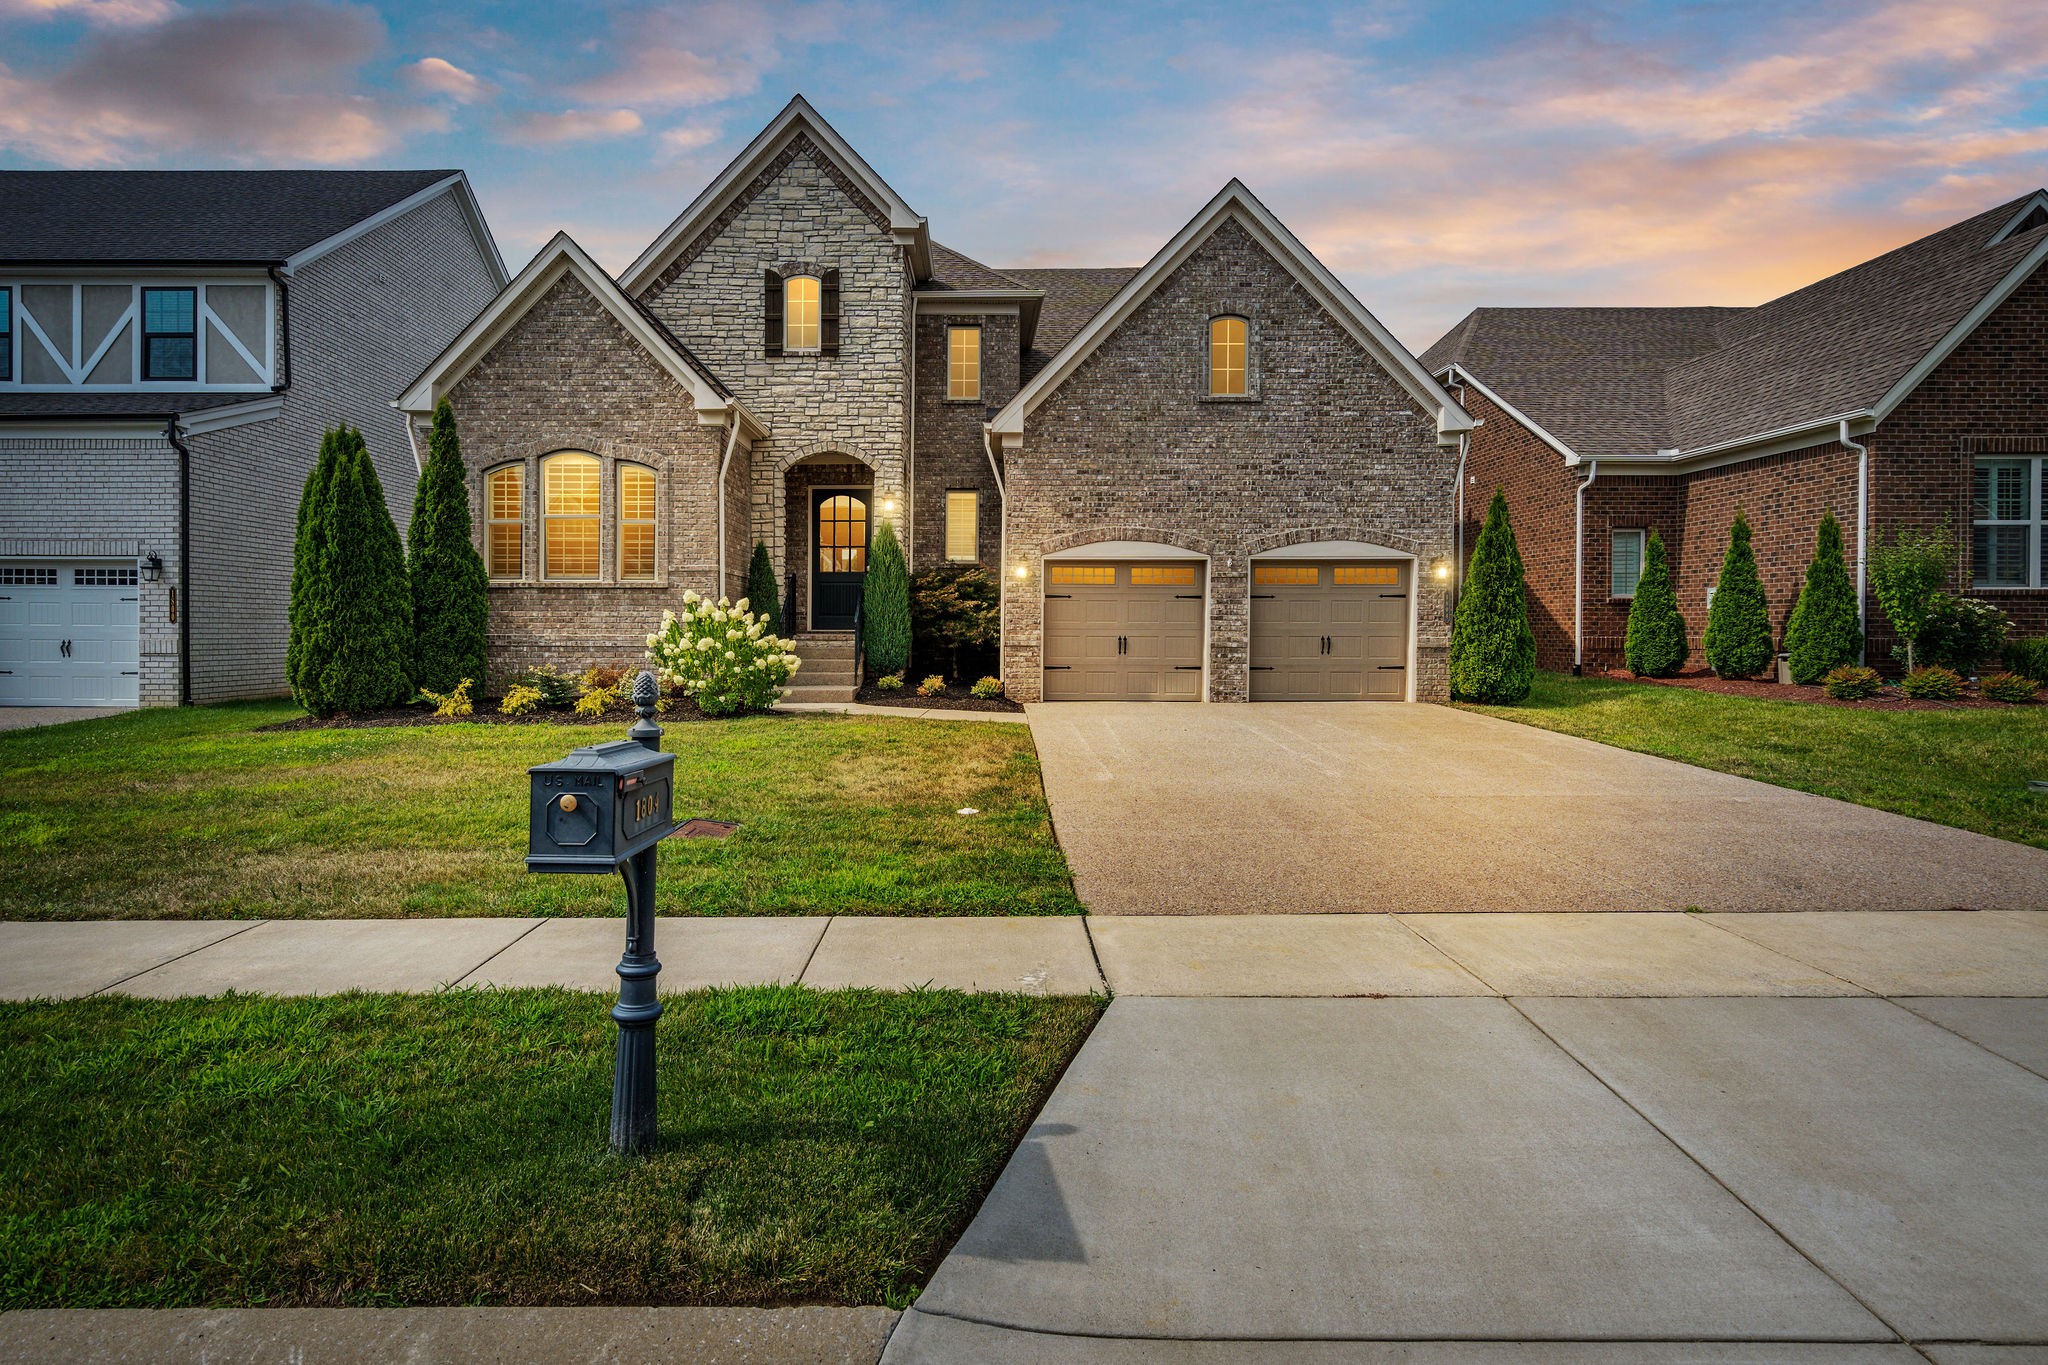
1804 Apperley Dr, Nolensville, TN 37135
Member Features
Find Real Estate Bargain!
Full foreclosure details
Home value, equity and ownership info
Find homes priced below market
Get full access with a FREE Account
Already a member?
For Sale
Off Market
Home type
Price / sqft
Year built
Home Details
OPEN HOUSE SUNDAY 10/13 2:00 - 4:00 ALL BUYERS WELCOME. Come tour this highly desirable Scales Farmstead community. Built by Drees the "Colton" plan features upgrades in every room, from accent walls, ceiling beams & plantation shutters to the whole-yard irrigation system & backyard privacy fence. Great room showcases the stone gas fireplace in the living rm open to the kitchen & dining area. The kitchen has quartz countertops, island w/barstool seating, stainless steel appliances, including a double oven, built in microwave, gas drop in stove & refrigerator. Main level living includes private primary suite & a 2nd bdrm plus a study w/French doors. The covered patio w/a wood-burning fireplace & TV connections are ideal for game nights or entertaining guests. Upstairs: Bonus room w/full wet bar AND separate media/play/flex room, plus 2 add'l bdrms & 2 full baths. Community amenities include a pool, playground, & walking trails. Close to Cool Springs shopping and dining options.
Interior Details
3737
4
5
Has Heating:
Yes
Heating Type:
Central
Has Cooling:
Yes
Cooling Type:
Central
Has Fuel:
No
Fuel Type:
N/A
Has Basement:
No
Basement Type:
No Basement
Has Flooring:
No
Flooring Type:
N/A
Has Fireplace:
Yes
Fireplace Type:
N/A
Property Details
9000
No
No
Type:
Driveway
Location:
N/A
Status:
N/A
Number of Spaces:
0
N/A
N/A
N/A
N/A
N/A
N/A
N/A
Construction Details
N/A
N/A
N/A
N/A
Asphalt
Tax History
Year
Amount
Land
Improvement
Percent Change
Assessment
2020
$3,687
$25,000
$121,875
--%
$146,875
2019
$3,481
$25,000
$121,875
--%
$146,875
2018
$2,495
$25,000
$83,475
--%
$108,475
2017
$571
$25,000
$0
--%
$25,000

Average Home Price in 37135
Nearby Properties
Zip Code
Price
Bed
Bath
Sqft
Lot
Sold Date
$1,363,651
$1,363,651
-- Beds
5.5 Baths
4,139 Sqft
15,617 Lot (sqft)
Sold 07/16/2026
$1,150,000
$1,150,000
4 Beds
4 Baths
3,485 Sqft
11,761 Lot (sqft)
Sold 10/26/2026
$1,175,000
$1,175,000
4 Beds
4 Baths
3,355 Sqft
7,943 Lot (sqft)
Sold 10/26/2026
$1,152,072
$1,152,072
-- Beds
4 Baths
3,574 Sqft
9,275 Lot (sqft)
Sold 10/26/2026
$1,065,000
$1,065,000
-- Beds
3.5 Baths
3,329 Sqft
5,351 Lot (sqft)
Sold 10/27/2026
$948,763
-- Beds
4.5 Baths
3,628 Sqft
11,190 Lot (sqft)
Sold 10/26/2026
$999,986
4 Beds
4 Baths
3,296 Sqft
11,190 Lot (sqft)
Sold 09/29/2026
$1,499,000
$1,499,000
5 Beds
5 Baths
3,927 Sqft
14,207 Lot (sqft)
Sold 10/13/2026
$1,049,000
$1,049,000
5 Beds
4 Baths
3,581 Sqft
7,200 Lot (sqft)
Sold 09/29/2026




