
Member Features
Find Real Estate Bargain!
Full foreclosure details
Home value, equity and ownership info
Find homes priced below market
Get full access with a FREE Account
Already a member?
$1,200,000
Listing Price5beds
5baths
6,700sqft
35,139sqft lot
1251 Appalachin Rd, Ambler, PA 19002
Member Features
Find Real Estate Bargain!
Full foreclosure details
Home value, equity and ownership info
Find homes priced below market
Get full access with a FREE Account
Already a member?
For Sale
Off Market
Home type
Price / sqft
Year built
Home Details
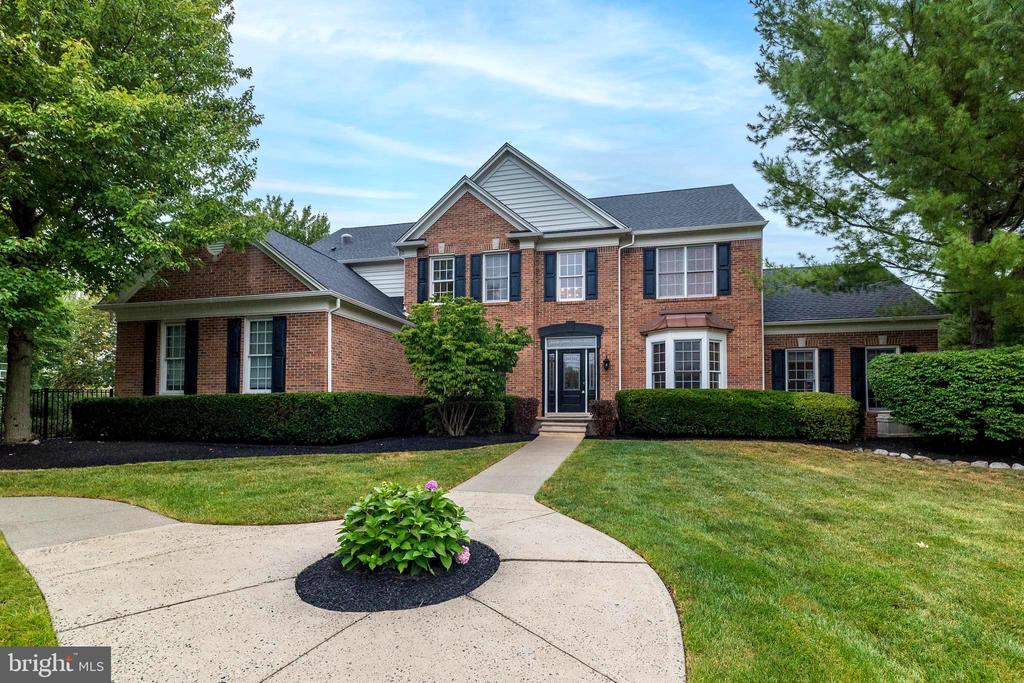
Step into luxury at this meticulously crafted former model home by Pulte Builders showcasing a wealth of upgrades. Located in the highly desirable Chestnut Creek neighborhood within the prestigious Hatboro Horsham School District, this stunning residence offers 5 bedrooms, 4.5 baths, & over 5, 200 SQFT of exquisite living space. Nestled on a beautifully landscaped -acre lot, the homes curb appeal is enhanced by picturesque curved walkways leading to the front door. As you enter, you're greeted by a wide-open floor plan & grand two-story foyer w/ beautiful wood-turned staircase. Freshly refinished hardwood floors flow seamlessly through most of the 1st & 2nd levels, accompanied by new paint in a soothing color palette, new carpeting in the bedrooms, & all new fans and light fixtures throughout. The foyer is flanked by a formal living room & an office, both w/ large windows & elegant moldings. The office is enclosed by glass French doors, offering added privacy. The heart of the home is the soaring two-story family room, filled w/ natural light and centered around a gorgeous gas fireplace with new marble hearth & decorative molding extending to the ceilinga stunning focal point. The family room flows into the dream kitchen, equipped w/ ceramic tile wood plank flooring, mostly new dark stainless steel appliances, upgraded granite countertops, a tile backsplash, solid wood cabinetry, large center island w/ breakfast bar & pantry closet. The ad
Interior Details
6700
5
5
Has Heating:
Yes
Heating Type:
Central
Has Cooling:
Yes
Cooling Type:
Central
Has Fuel:
Yes
Fuel Type:
Gas
Has Basement:
No
Basement Type:
Full
Has Flooring:
No
Flooring Type:
N/A
Has Fireplace:
Yes
Fireplace Type:
N/A
Property Details
35139
Yes
Yes
Type:
No Garage
Location:
N/A
Status:
N/A
Number of Spaces:
0
N/A
N/A
N/A
N/A
N/A
N/A
N/A
Construction Details
Colonial
Aluminum/vinyl
N/A
N/A
N/A
Tax History
Year
Amount
Land
Improvement
Percent Change
Assessment
2020
$14,913
$0
$0
--%
$432,120
2019
$14,627
$0
$0
--%
$432,120
2018
$14,255
$0
$0
--%
$432,120
2017
$13,973
$0
$0
--%
$432,120
2016
$13,528
$0
$0
--%
$432,120
2014
$12,774
$0
$0
--%
$432,120
2012
$12,396
$0
$0
--%
$432,120

Average Home Price in 19002
Nearby Properties
Zip Code
Price
Bed
Bath
Sqft
Lot
Sold Date
$1,200,000
$1,200,000
5 Beds
5 Baths
6,700 Sqft
35,139 Lot (sqft)
Sold 10/12/2026





