Member Features
Find Real Estate Bargain!
Full foreclosure details
Home value, equity and ownership info
Find homes priced below market
Get full access with a FREE Account
Already a member?
$595,000
Listing Price3beds
3baths
3,471sqft
55,757sqft lot
122 Antrim Rd, Coventry, CT 06238
Member Features
Find Real Estate Bargain!
Full foreclosure details
Home value, equity and ownership info
Find homes priced below market
Get full access with a FREE Account
Already a member?
For Sale
Off Market
Home type
Price / sqft
Year built
Home Details
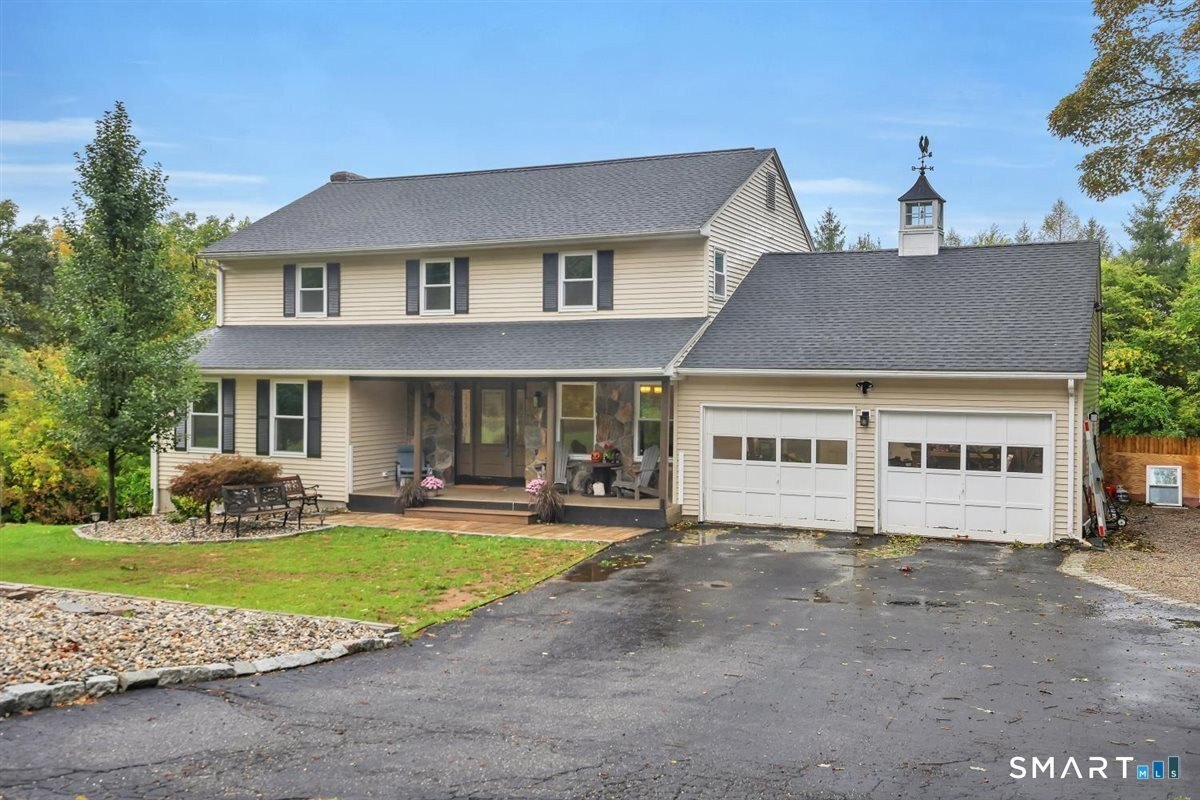
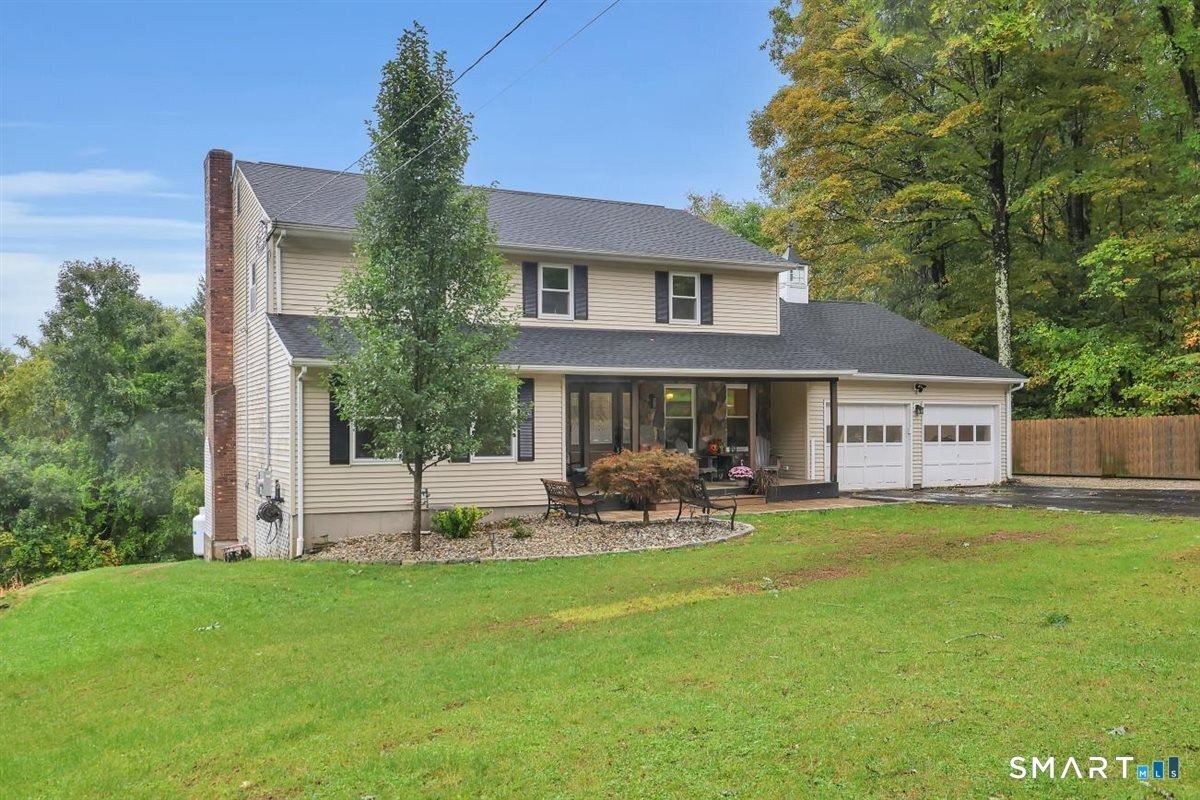
**Seller offering buyer a 2/1 interest rate buy down** Looking for the perfect home with room to live, relax, and entertain? This spacious colonial has it all with over 3400 sq feet of living space with potential in-law suite in the lower level. The large kitchen features granite counters with raised breakfast bar, SS appliances, tile flooring, & pantry closet. The eat-in area offers sliders leading to the deck overlooking the yard. A formal dining room w/ hardwood floors adds elegance for gatherings & holidays. The expansive family room off the kitchen boasts a beautiful stone fireplace. French doors open to a versatile living room offering unlimited potential, family room, playroom, home office, library... bring your ideas. Upstairs, retreat to your own spa like primary suite complete with vaulted ceiling, jetted tub in the bedroom, full bath, and sliders to a romantic private balcony. Two additional large bedrooms and another full bath complete the upper level. 1/2 bath & laundry are conveniently located off the kitchen mudroom area. Need more space, the finished lower level could be an in-law or teen suite. This is a great space for entertaining with a game room, workout area, full bath, and your own home bar. Sliders off the game room lead directly to the backyard, making indoor-outdoor entertaining effortless. This home truly offers everything-comfort, space, versatility, and convenience-just 20 minutes to Hartford and 5 minutes to UCONN. ** Seller offering a buyer's in
Interior Details
3471
3
3
Has Heating:
Yes
Heating Type:
Heat Pump
Has Cooling:
Yes
Cooling Type:
N/A
Has Fuel:
Yes
Fuel Type:
Electric
Has Basement:
No
Basement Type:
Unfinished
Has Flooring:
No
Flooring Type:
N/A
Has Fireplace:
Yes
Fireplace Type:
N/A
Property Details
55757
No
No
Type:
N/A
Location:
N/A
Status:
N/A
Number of Spaces:
N/A
N/A
N/A
N/A
N/A
N/A
N/A
N/A
Construction Details
Colonial
Aluminum/vinyl
N/A
Gable
Asphalt
Tax History
Year
Amount
Land
Improvement
Percent Change
Assessment
2020
$7,362
$52,300
$183,900
--%
$236,200
2019
$7,612
$52,300
$184,100
--%
$236,400
2018
$6,962
$52,300
$163,900
--%
$216,200
2017
$6,918
$52,300
$163,900
--%
$216,200
2016
$6,745
$52,300
$163,900
--%
$216,200
2014
$6,725
$63,300
$172,900
--%
$236,200
2012
$6,607
$63,300
$172,900
--%
$236,200

Average Home Price in 06238
Nearby Properties
Zip Code
Price
Bed
Bath
Sqft
Lot
Sold Date
$595,000
$595,000
3 Beds
3 Baths
3,471 Sqft
55,757 Lot (sqft)
Sold 09/24/2026