
Member Features
Find Real Estate Bargain!
Full foreclosure details
Home value, equity and ownership info
Find homes priced below market
Get full access with a FREE Account
Already a member?
$429,900
Listing Price4beds
2.5baths
4,647sqft
113,256sqft lot
177 Antler Dr, Thomaston, GA 30286
Member Features
Find Real Estate Bargain!
Full foreclosure details
Home value, equity and ownership info
Find homes priced below market
Get full access with a FREE Account
Already a member?
For Sale
Off Market
Home type
Price / sqft
Year built
Home Details
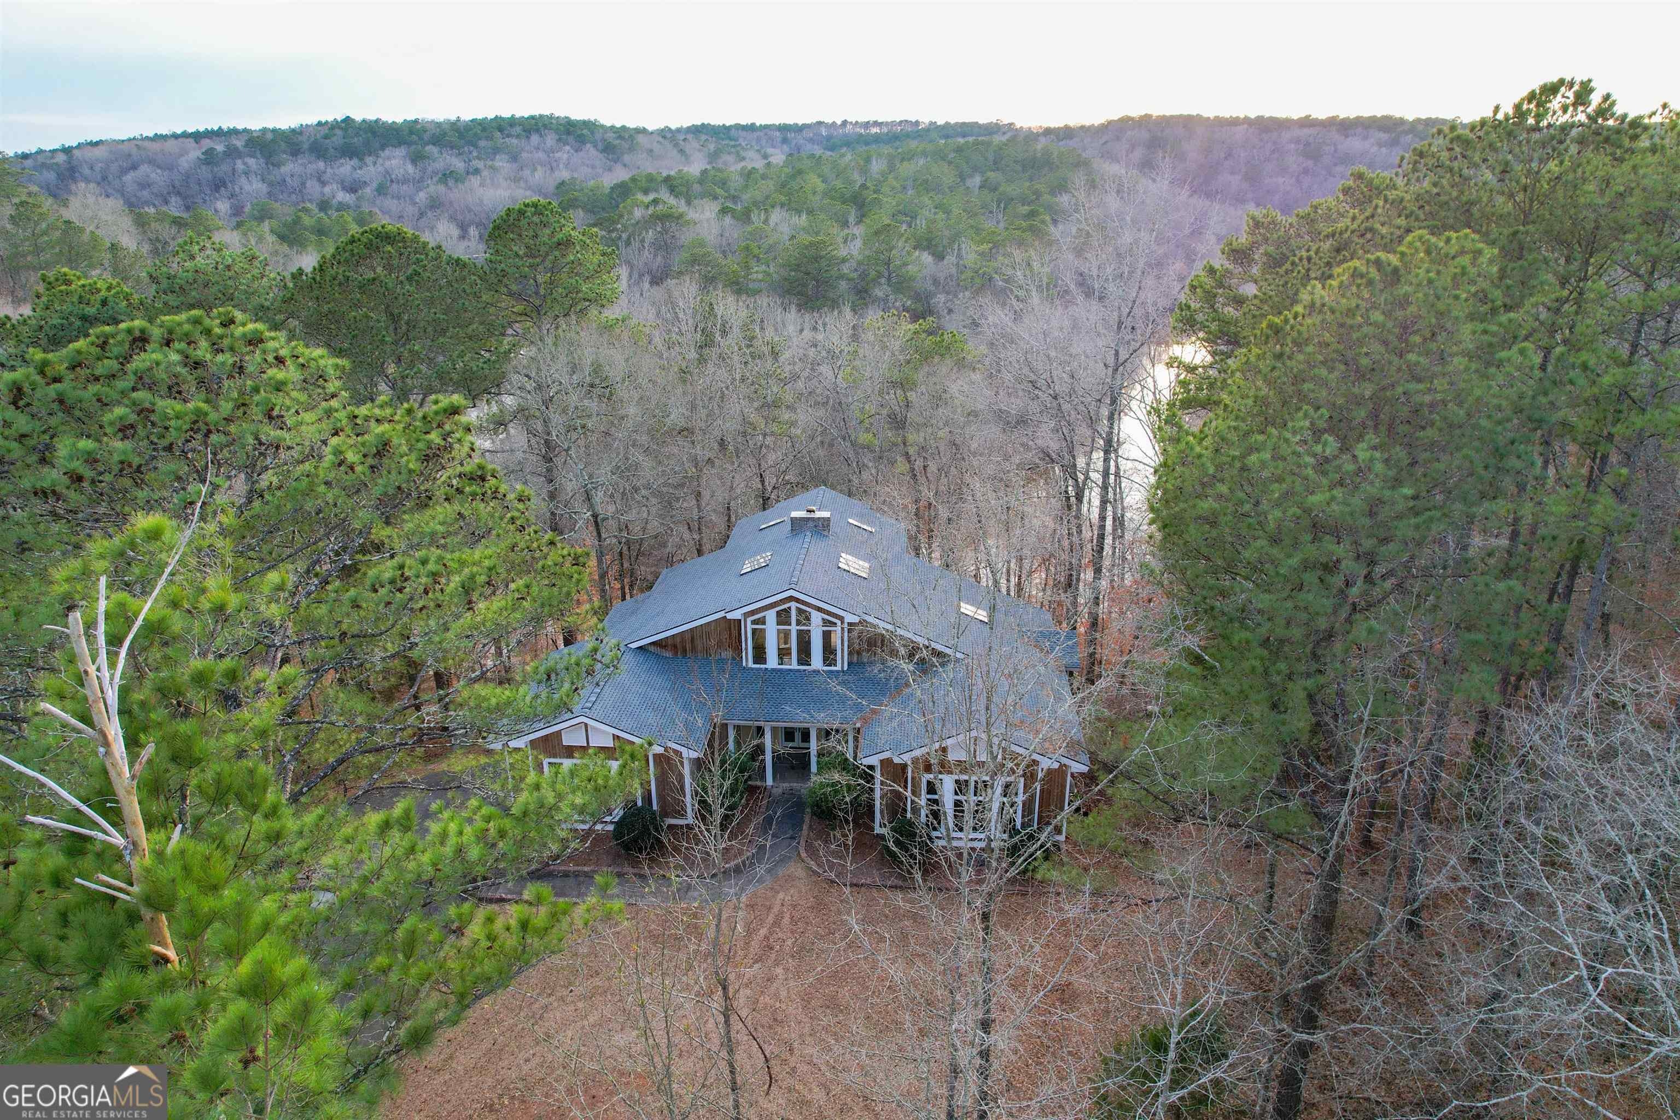
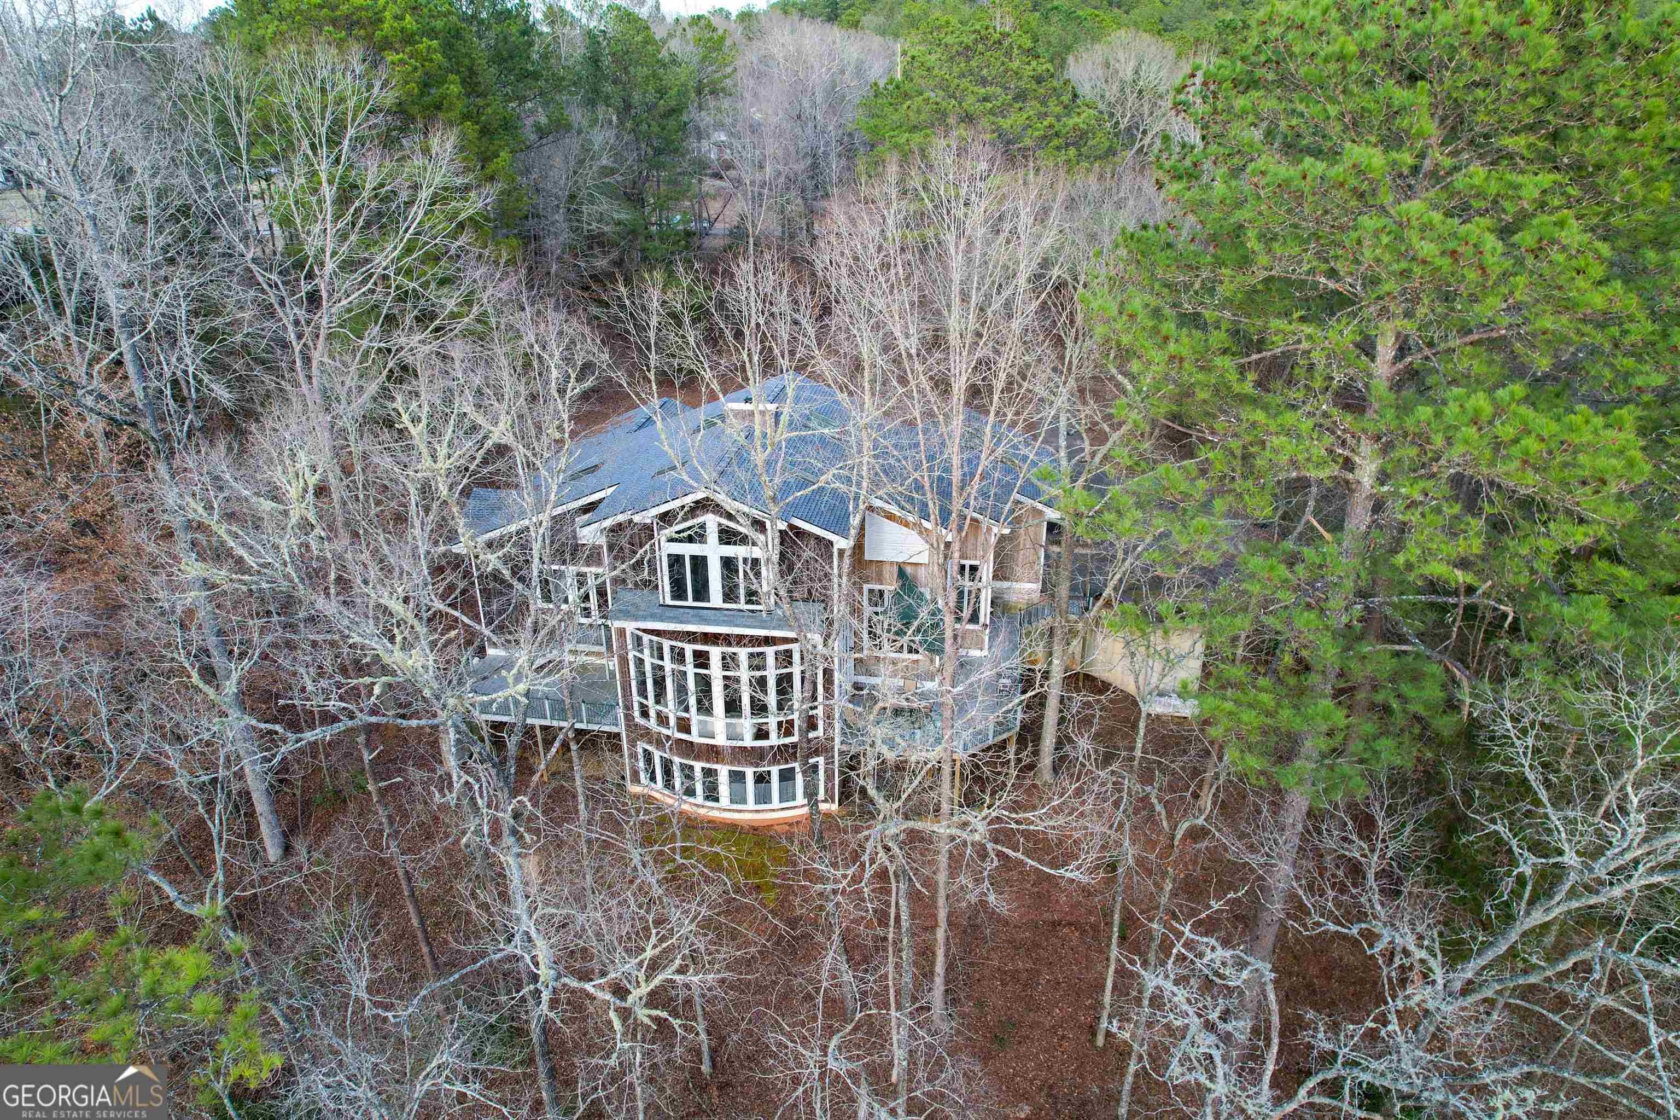
A true architectural masterpiece on Potato Creek! Welcome to 177 Antler Drive, a one-of-a-kind retreat in the sought-after Curtlan Forest neighborhood, designed by renowned architect David Tyler as his personal residence. With dramatic floor-to-ceiling windows, soaring ceilings, beautiful natural views from all three levels, and a setting that feels private and peaceful, this home offers a rare blend of architectural character and creekside living. The seller has completed extensive renovations and improvements, making this already special home even more impressive. Updates include new HVAC systems, new flooring in the basement and on the stairs, new stairs leading down to the backyard, window repairs, new gutters, updated wiring, updated plumbing, and more. The home is now total electric, but the propane tank remains on the property and is full if the new owner would prefer to switch back to gas heat. Inside, the kitchen has undergone a complete upgrade with new granite countertops, new stainless-steel appliances, and refreshed cabinetry and trim. The bathrooms have all had a major facelift including new granite, new tile, a new soaking tub in the primary suite, and new glass coming for all the showers. The main level features multiple inviting living spaces, a tall statement fireplace, a spacious dining area, an additional full bathroom, and a flexible fourth bedroom currently used as a media room. The expansive primary suite feels like its own retreat, complete with a spa-
Interior Details
4647
4
2.5
Has Heating:
Yes
Heating Type:
Central
Has Cooling:
Yes
Cooling Type:
Central
Has Fuel:
Yes
Fuel Type:
Gas
Has Basement:
No
Basement Type:
Finished
Has Flooring:
No
Flooring Type:
Hardwood
Has Fireplace:
Yes
Fireplace Type:
N/A
Property Details
113256
No
No
Type:
N/A
Location:
N/A
Status:
N/A
Number of Spaces:
N/A
No
No
No
No
No
No
No
Construction Details
N/A
Wood
N/A
Gable
Composition Shingle
Tax History
Year
Amount
Land
Improvement
Percent Change
Assessment
2020
$2,695
$8,640
$88,928
--%
$97,568
2019
$2,743
$8,640
$82,912
--%
$91,552
2018
$2,745
$8,640
$82,912
--%
$91,552
2017
$2,757
$8,640
$75,392
--%
$84,032
2016
$2,737
$8,640
$73,440
--%
$82,080
2014
$2,741
$8,640
$73,440
--%
$82,080
2013
$2,561
$8,640
$73,440
--%
$82,080
2012
$1,985
$0
$0
--%
$87,328

Average Home Price in 30286
Nearby Properties
Zip Code
Price
Bed
Bath
Sqft
Lot
Sold Date
$429,900
$429,900
4 Beds
2.5 Baths
4,647 Sqft
113,256 Lot (sqft)
Sold 09/29/2026




