


Member Features
Find Real Estate Bargain!
Full foreclosure details
Home value, equity and ownership info
Find homes priced below market
Get full access with a FREE Account
Already a member?
$193,500
Listing Price$193,140Est. Opening Bid3beds
1baths
1,580sqft
5,698sqft lot
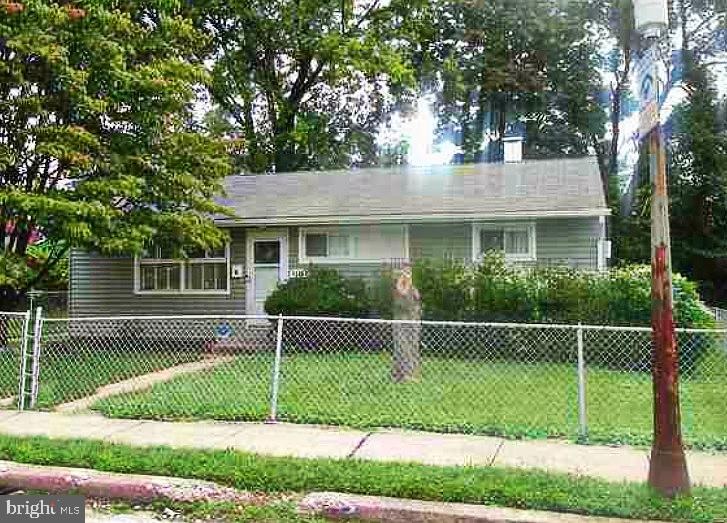
5605 Anthony Ave, Baltimore, MD 21206
Member Features
Find Real Estate Bargain!
Full foreclosure details
Home value, equity and ownership info
Find homes priced below market
Get full access with a FREE Account
Already a member?
Bank Owned
For Sale
Home type
Price / sqft
Year built
Home Details
This ranch-style home in the desirable Gardenville neighborhood offers a blend of comfort and functionality. With 1,580 square feet of fully finished living space, this residence features three bedrooms and a full bathroom, ideal for both relaxation and daily routines. Step inside to discover spacious rooms with double-pane windows. filling the home with natural light and creating a bright atmosphere. The fully finished basement provides additional living space, perfect for a cozy family room, home office, or play area. Outside, the property features a front yard and a rear yard that backs to serene trees, offering a peaceful retreat for outdoor activities or quiet moments. The patio area is perfect for summer barbecues or simply unwinding after a long day. This home is conveniently close to local dining and public transportation. Don't miss this wonderful opportunity!
Interior Details
1580
3
1
Has Heating:
Yes
Heating Type:
Yes
Has Cooling:
Yes
Cooling Type:
Central
Has Fuel:
No
Fuel Type:
N/A
Has Basement:
No
Basement Type:
Finished
Has Flooring:
No
Flooring Type:
N/A
Has Fireplace:
Yes
Fireplace Type:
N/A
Property Details
5698
No
No
Type:
N/A
Location:
N/A
Status:
N/A
Number of Spaces:
N/A
N/A
N/A
N/A
N/A
N/A
N/A
N/A
Construction Details
Conventional
Asbestos
N/A
N/A
Composition Shingle
Tax History
Year
Amount
Land
Improvement
Percent Change
Assessment
2021
$2,994
$0
$0
--%
$138,000
2020
$2,969
$0
$0
--%
$137,600
2019
$3,008
$45,600
$91,600
--%
$137,200
2018
$2,938
$0
$0
--%
$132,967
2017
$2,851
$0
$0
--%
$128,733
2015
$2,938
$45,600
$78,900
--%
$124,500
2013
$3,460
$0
$0
--%
$145,400
2011
$3,460
$0
$0
--%
$145,400

Average Home Price in 21206
Nearby Properties
Zip Code
Price
Bed
Bath
Sqft
Lot
Sold Date
$252,435
$252,435
-- Beds
2 Baths
1,800 Sqft
7,039 Lot (sqft)
Sold 09/10/2026
$188,135
$188,135
-- Beds
1 Baths
1,377 Sqft
4,826 Lot (sqft)
Sold 08/12/2026
$234,445
$234,445
-- Beds
1 Baths
1,688 Sqft
9,060 Lot (sqft)
Sold 07/13/2026
$214,282
-- Beds
1 Baths
1,377 Sqft
10,603 Lot (sqft)
Sold 06/25/2026
$211,342
$211,342
-- Beds
1 Baths
1,416 Sqft
7,179 Lot (sqft)
Sold 06/05/2026
$125,267
-- Beds
1.5 Baths
1,665 Sqft
4,339 Lot (sqft)
Sold 05/27/2026
$257,039
$257,039
-- Beds
1 Baths
1,788 Sqft
6,996 Lot (sqft)
Sold 05/20/2026
$215,071
-- Beds
1 Baths
1,464 Sqft
6,547 Lot (sqft)
Sold 10/27/2026
$309,000
$309,000
3 Beds
2 Baths
1,604 Sqft
8,564 Lot (sqft)
Sold 09/29/2026




