
Member Features
Find Real Estate Bargain!
Full foreclosure details
Home value, equity and ownership info
Find homes priced below market
Get full access with a FREE Account
Already a member?
$900,000
Listing Price5beds
4baths
3,737sqft
13,060sqft lot
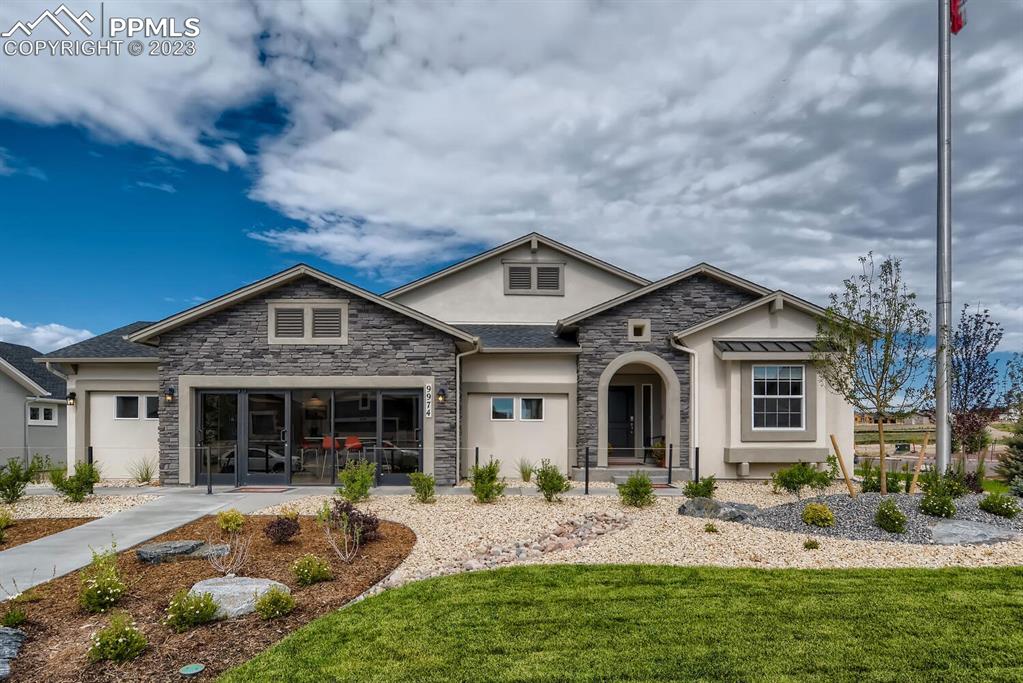
9974 Antelope Ravine Dr, Colorado Springs, CO 80908
Member Features
Find Real Estate Bargain!
Full foreclosure details
Home value, equity and ownership info
Find homes priced below market
Get full access with a FREE Account
Already a member?
For Sale
Off Market
Home type
Price / sqft
Year built
Home Details
Builder model. Paradise ranch plan in Timber Ridge community. 5 bedroom, 4 bath, 4 car garage home. Open concept great room has gas fireplace with floor to ceiling stone. Kitchen features Shaker style white cabinets with crown molding, stainless steel appliances including 36" gas cooktop with exterior venting chimney hood and refrigerator. Dining spaces include a breakfast nook, island and a formal dining room. From the breakfast nook walk out onto the covered patio perfect for relaxing or entertaining. Large main level master bedroom is separated from master bath with a barn door. Master bath has dramatic shower, double sinks and spacious walk-in closet. Basement has 1' taller ceiling height and features a rec room with wet bar. Two bedrooms with walk-in closets share a bath. A junior master suite has its own bath and walk-in closet. Home located in a covenant controlled community. Full yard landscaping included. Seller incentives available.
Interior Details
3737
5
4
Has Heating:
Yes
Heating Type:
Forced Air With Air Conditioning
Has Cooling:
Yes
Cooling Type:
Central
Has Fuel:
No
Fuel Type:
N/A
Has Basement:
No
Basement Type:
Partial
Has Flooring:
No
Flooring Type:
N/A
Has Fireplace:
Yes
Fireplace Type:
N/A
Property Details
13060
No
No
Type:
Garage, Attached
Location:
N/A
Status:
N/A
Number of Spaces:
0
No
No
No
No
No
No
No
Construction Details
Ranch
Stucco
N/A
Gable
Composition Shingle
Tax History
Year
Amount
Land
Improvement
Percent Change
Assessment

Average Home Price in 80908
Nearby Properties
Zip Code
Price
Bed
Bath
Sqft
Lot
Sold Date
$804,390
4 Beds
2.75 Baths
3,368 Sqft
24,226 Lot (sqft)
Sold 10/27/2026
$738,369
4 Beds
2.75 Baths
3,376 Sqft
9,734 Lot (sqft)
Sold 06/02/2026
$833,470
5 Beds
4 Baths
3,767 Sqft
15,680 Lot (sqft)
Sold 05/29/2026
$874,376
4 Beds
3.25 Baths
3,612 Sqft
20,689 Lot (sqft)
Sold 05/20/2026
$799,900
4 Beds
3 Baths
3,602 Sqft
8,958 Lot (sqft)
Sold 09/29/2026
$824,900
4 Beds
4 Baths
3,469 Sqft
12,278 Lot (sqft)
Sold 10/13/2026
$784,900
4 Beds
2.5 Baths
3,436 Sqft
7,803 Lot (sqft)
Sold 10/26/2026
$855,761
4 Beds
4 Baths
4,244 Sqft
13,845 Lot (sqft)
Sold 10/26/2026
$925,000
4 Beds
3 Baths
3,994 Sqft
11,201 Lot (sqft)
Sold 10/13/2026