Member Features
Find Real Estate Bargain!
Full foreclosure details
Home value, equity and ownership info
Find homes priced below market
Get full access with a FREE Account
Already a member?
$239,900
Listing Price3beds
2baths
1,320sqft
6,000sqft lot
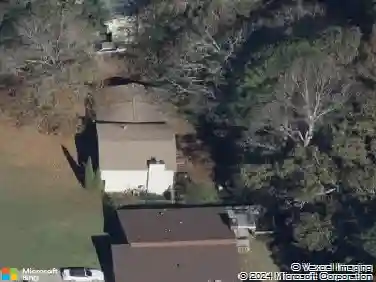
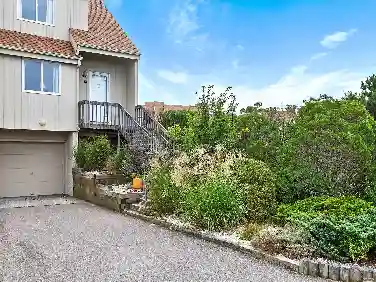
186 Antebellum Ct, Riverdale, GA 30274
Member Features
Find Real Estate Bargain!
Full foreclosure details
Home value, equity and ownership info
Find homes priced below market
Get full access with a FREE Account
Already a member?
For Sale
Off Market
Home type
Price / sqft
Year built
Home Details
*GA DREAM and Clayton County Down Payment Assistance Qualified! Up to 10K** THIS IS A FULLY RENOVATED MODERN DREAM HOME. Beautifully renovated Ranch style home with beautiful private backyard, countless new items such as NEW granite countertops & beautiful kitchen with farm style sink & garbage disposer with air switch, Beautiful NEW luxury with premium cork backing flooring, NEW paint, NEW plumbing fixtures, NEW electrical fixtures, NEW dual flush toilets, NEW hardware, NEW extended driveway for additional parking, New programmable thermostat, beautiful rocking chair front porch, Energy efficient with low utility bills, open flowing floor plan with large bedrooms, tons of natural light, breakfast bar, formal dining room, huge vaulted high ceiling family room, laundry room, beautiful master suite with large hishers closet, plenty of closet and storage space with additional large attic storage space, newer HVAC, newer ROOF, too much to list.
Interior Details
1320
3
2
Has Heating:
No
Heating Type:
None
Has Cooling:
Yes
Cooling Type:
N/A
Has Fuel:
No
Fuel Type:
N/A
Has Basement:
No
Basement Type:
N/A
Has Flooring:
No
Flooring Type:
N/A
Has Fireplace:
Yes
Fireplace Type:
N/A
Property Details
6000
Yes
Yes
Type:
N/A
Location:
N/A
Status:
N/A
Number of Spaces:
N/A
No
No
No
No
No
No
No
Construction Details
Ranch
N/A
N/A
N/A
N/A
Tax History
Year
Amount
Land
Improvement
Percent Change
Assessment
2019
$1,157
$7,200
$34,800
--%
$42,000
2019
$1,157
$5,600
$32,041
--%
$37,641
2018
$861
$5,600
$24,762
--%
$30,362
2017
$666
$5,600
$19,924
--%
$25,524
2016
$544
$5,600
$16,917
--%
$22,517
2014
$383
$5,600
$13,148
--%
$18,748
2013
$385
$0
$0
--%
$18,903
2012
$388
$0
$0
--%
$18,903

Average Home Price in 30274
Nearby Properties
Zip Code
Price
Bed
Bath
Sqft
Lot
Sold Date
$153,474
$153,474
3 Beds
2 Baths
1,227 Sqft
16,198 Lot (sqft)
Sold 08/25/2026
$159,842
$159,842
3 Beds
2 Baths
1,201 Sqft
21,569 Lot (sqft)
Sold 08/25/2026
$175,019
$175,019
3 Beds
2 Baths
1,448 Sqft
18,060 Lot (sqft)
Sold 07/28/2026
$224,000
3 Beds
2 Baths
1,320 Sqft
6,523 Lot (sqft)
Sold 10/26/2026
$185,000
3 Beds
2 Baths
1,488 Sqft
17,403 Lot (sqft)
Sold 10/26/2026
$250,000
3 Beds
2 Baths
1,332 Sqft
6,000 Lot (sqft)
Sold 10/26/2026
$229,900
3 Beds
2.5 Baths
1,308 Sqft
6,190 Lot (sqft)
Sold 10/26/2026
$185,000
$185,000
3 Beds
1.5 Baths
1,200 Sqft
20,000 Lot (sqft)
Sold NaN/NaN/NaN
$215,000
$215,000
3 Beds
1.5 Baths
1,274 Sqft
14,385 Lot (sqft)
Sold 09/29/2026