
Member Features
Find Real Estate Bargain!
Full foreclosure details
Home value, equity and ownership info
Find homes priced below market
Get full access with a FREE Account
Already a member?
$699,900
Listing Price5beds
3baths
2,475sqft
18,927sqft lot
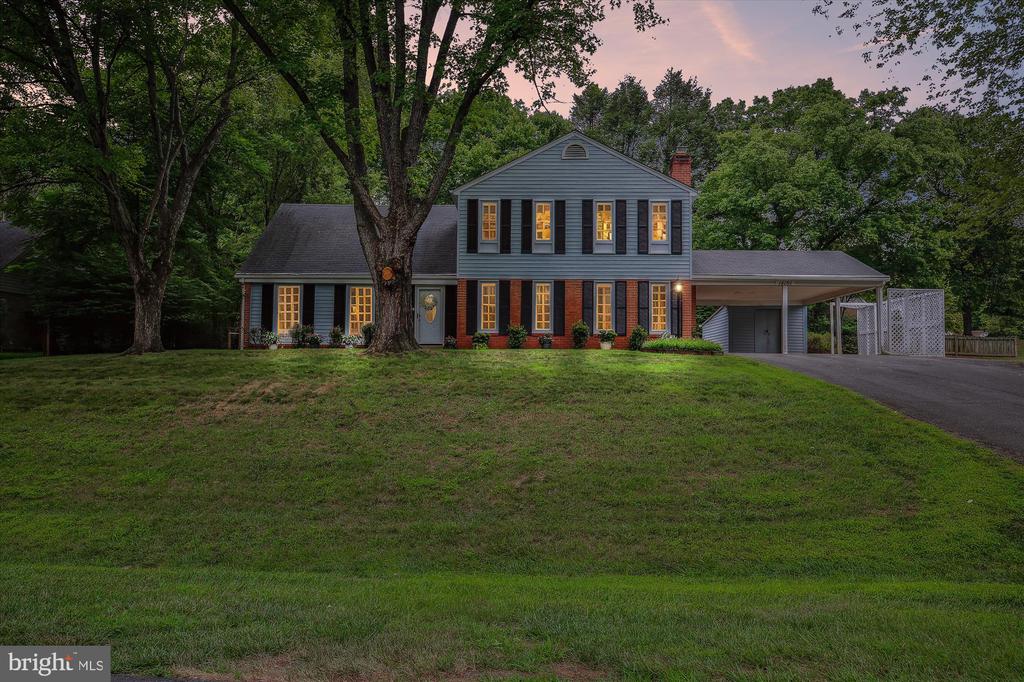
14101 Ansted Rd, Silver Spring, MD 20905
Member Features
Find Real Estate Bargain!
Full foreclosure details
Home value, equity and ownership info
Find homes priced below market
Get full access with a FREE Account
Already a member?
For Sale
Off Market
Home type
Price / sqft
Year built
Home Details
Welcome to this freshly remodeled 5-bedroom, 3-bathroom home located in the tranquil and highly sought-after Gum Springs Farm community in Silver Spring, MD. Nestled on a quiet street, this farmhouse-style residence boasts a thoughtfully designed layout and numerous recent improvements, offering elegance, functionality, and charm. As you step into the welcoming hardwood entry foyer, you'll be greeted by a spacious and light-filled formal living room. The oversized windows and plush wall-to-wall carpeting create a cozy and inviting atmosphere. The formal dining room, bathed in natural light, offers direct access to the kitchen, making it perfect for hosting. The updated kitchen features newly installed cherry custom cabinets, luxurious quartz countertops, stainless steel appliances including new gas stove, new microwave, and new LVP flooring. The adjacent breakfast room provides views of the private yard. Enjoy the updated laundry room with a new washer, new dryer, sink, and storage which leads to the two-car attached carport. Relax in the warm and inviting family room, complete with a beautiful painted brick fireplace & accent wall. The chimney has just been cleaned and parged, enjoy cozy evenings by the wood-burning fireplace. A convenient first-level bedroom with a full bath is perfect for guests or a home office. Upstairs, the primary bedroom is a true retreat, featuring a walk-in closet and two double door closets. The updated en-suite bath boasts new double sink
Interior Details
2475
5
3
Has Heating:
Yes
Heating Type:
Yes
Has Cooling:
Yes
Cooling Type:
Central
Has Fuel:
No
Fuel Type:
N/A
Has Basement:
No
Basement Type:
Basement (unspecified)
Has Flooring:
No
Flooring Type:
N/A
Has Fireplace:
Yes
Fireplace Type:
N/A
Property Details
18927
No
Yes
Type:
Carport (unspecified)
Location:
N/A
Status:
N/A
Number of Spaces:
2
N/A
N/A
N/A
N/A
N/A
N/A
N/A
Construction Details
Bi-level
N/A
N/A
N/A
Composition Shingle
Tax History
Year
Amount
Land
Improvement
Percent Change
Assessment
2021
$3,385
$238,200
$154,600
--%
$392,800
2020
$3,369
$238,200
$154,600
--%
$392,800
2019
$3,367
$238,200
$154,600
--%
$392,800
2018
$4,124
$238,200
$157,800
--%
$396,000
2017
$4,063
$0
$0
--%
$383,267
2015
$3,617
$208,500
$149,300
--%
$357,800
2014
$3,664
$0
$0
--%
$357,800
2012
$3,603
$0
$0
--%
$357,800

Average Home Price in 20905
Nearby Properties
Zip Code
Price
Bed
Bath
Sqft
Lot
Sold Date
$630,875
-- Beds
2.5 Baths
2,172 Sqft
11,050 Lot (sqft)
Sold 10/20/2026
$479,000
4 Beds
2 Baths
2,422 Sqft
10,399 Lot (sqft)
Sold 10/13/2026
$699,900
5 Beds
3 Baths
2,475 Sqft
18,927 Lot (sqft)
Sold 09/29/2026
$775,000
-- Beds
3.5 Baths
2,469 Sqft
17,900 Lot (sqft)
Sold 10/13/2026
$742,213
-- Beds
2.5 Baths
2,800 Sqft
15,179 Lot (sqft)
Sold 10/18/2026
$667,145
5 Beds
3.5 Baths
2,688 Sqft
17,322 Lot (sqft)
Sold 10/13/2026
$650,000
-- Beds
2.5 Baths
2,621 Sqft
17,500 Lot (sqft)
Sold 10/18/2026





