
Member Features
Find Real Estate Bargain!
Full foreclosure details
Home value, equity and ownership info
Find homes priced below market
Get full access with a FREE Account
Already a member?
$427,235
Listing Price3beds
2baths
2,053sqft
6,165sqft lot
705 Anson Ct, Mckinney, TX 75071
Member Features
Find Real Estate Bargain!
Full foreclosure details
Home value, equity and ownership info
Find homes priced below market
Get full access with a FREE Account
Already a member?
For Sale
Home type
Price / sqft
Year built
Home Details
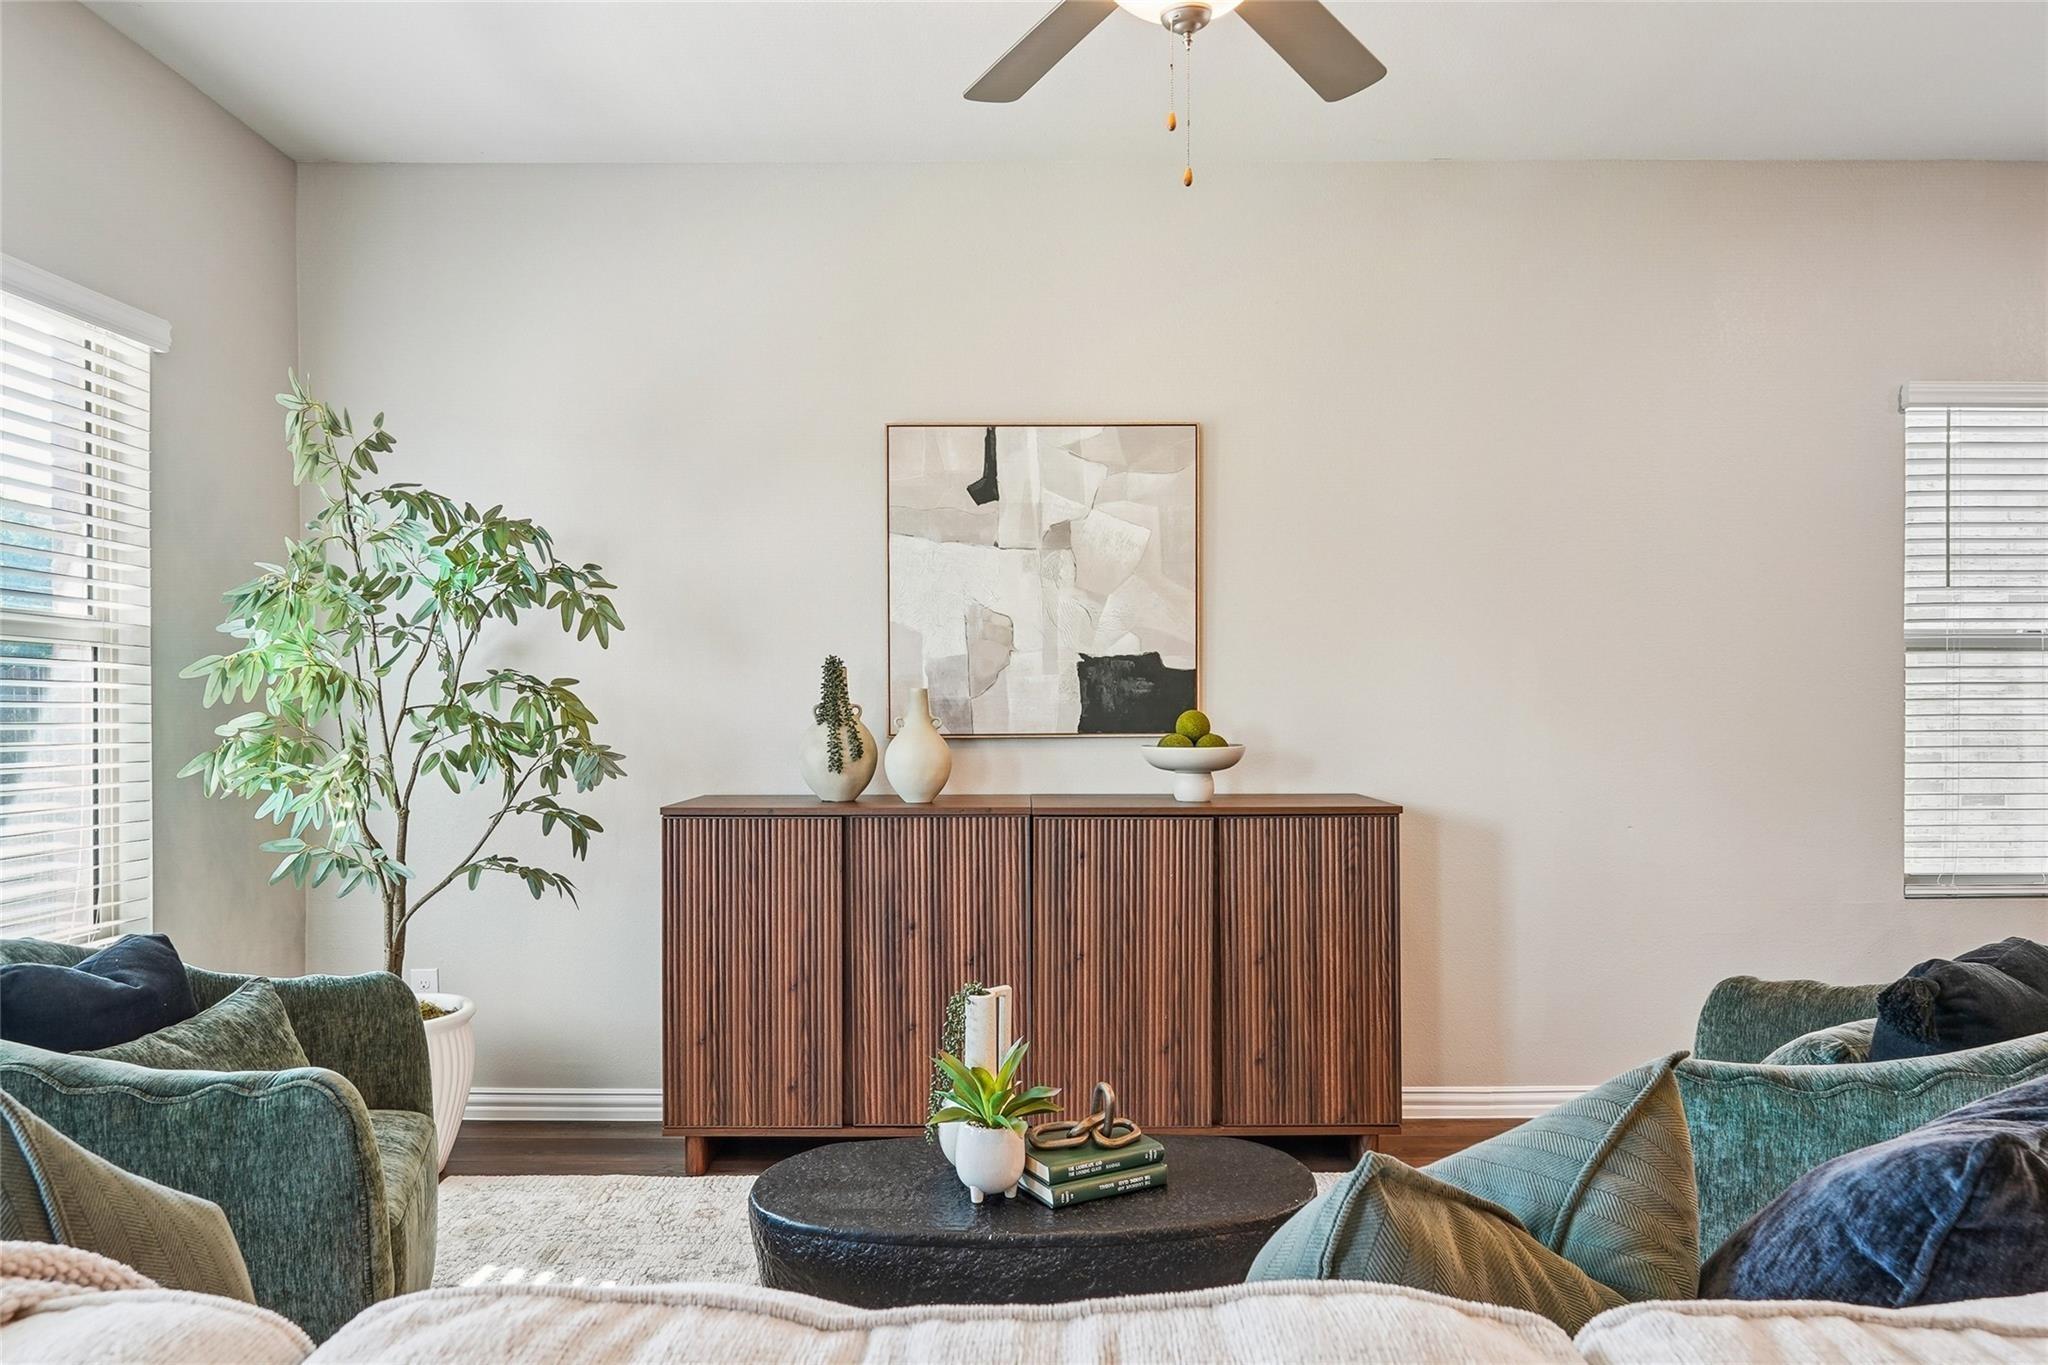
Sought-After Highlands at Westridge. Welcome to this stunning home nestled on a quiet cul-de-sac in the highly desirable Highlands at Westridge community in McKinney! From the moment you arrive, the striking stone and brick elevation, custom landscaping, and charming lead glass accent front door set the tone for the quality found throughout. Relax on the large covered front porch or envision your dream pool in the spacious, private backyard - already pool-sized and ready for your vision - complete with a covered patio perfect for entertaining.nInside, a tile entry foyer welcomes you into a thoughtfully designed floor plan. A dedicated study with French doors and a closet offers the flexibility of a fourth bedroom. The formal dining room provides an elegant space for gatherings, while the generous living room impresses with luxury vinyl flooring, a gas log stone fireplace, updated ceiling fan, and surround sound wiring.nThe kitchen is a true showstopper - featuring granite counters, abundant cabinet and counter space, a stone backsplash, stainless steel appliances including a separate gas cooktop and built-in microwave, under-mount sink, recessed lighting, and a breakfast bar that flows into the sunny breakfast area with tile floors.nRetreat to the spacious primary suite boasting luxury vinyl flooring and an updated ceiling fan. The en suite bath offers a garden tub, separate shower with stone flooring, double granite vanity, recessed lighting, and a large walk-in closet. Seco
Interior Details
2053
3
2
Has Heating:
Yes
Heating Type:
Central
Has Cooling:
Yes
Cooling Type:
Central
Has Fuel:
No
Fuel Type:
N/A
Has Basement:
No
Basement Type:
N/A
Has Flooring:
No
Flooring Type:
Ceramic Tile
Has Fireplace:
Yes
Fireplace Type:
N/A
Property Details
6165
No
No
Type:
Garage, Attached
Location:
N/A
Status:
N/A
Number of Spaces:
0
No
Yes
No
No
No
No
No
Construction Details
N/A
Brick
N/A
N/A
N/A
Tax History
Year
Amount
Land
Improvement
Percent Change
Assessment
2020
$6,896
$84,000
$221,823
--%
$305,823
2019
$7,209
$84,000
$224,064
--%
$308,064
2018
$7,112
$84,000
$205,457
--%
$289,457
2017
$1,270
$51,200
$0
--%
$51,200

Average Home Price in 75071
Nearby Properties
Zip Code
Price
Bed
Bath
Sqft
Lot
Sold Date
$424,990
4 Beds
2.5 Baths
2,223 Sqft
4,563 Lot (sqft)
Sold 10/26/2026
Calculators
Mortgage
Mortgage Calculator
Details for 705 ANSON CT
Property Debt
Foreclosure Contact Details
Similar Homes Nearby


Guides for Anson Ct

This blog post gives an in-depth overview of the current trends and dynamics in the Plano, TX real estate market. It discusses property values, sales volumes, neighborhood variations, impacts of foreclosures and auctions, and overall market health, providing informative insights for prospective buyers and investors.



