Member Features
Find Real Estate Bargain!
Full foreclosure details
Home value, equity and ownership info
Find homes priced below market
Get full access with a FREE Account
Already a member?
$289,000
Listing Price3beds
2baths
1,298sqft
106,310sqft lot
31622 Another Anna Rd, Deland, FL 32720
Member Features
Find Real Estate Bargain!
Full foreclosure details
Home value, equity and ownership info
Find homes priced below market
Get full access with a FREE Account
Already a member?
For Sale
Off Market
Home type
Price / sqft
Year built
Home Details
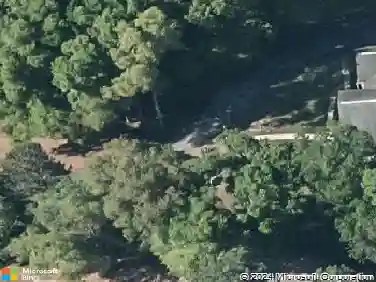
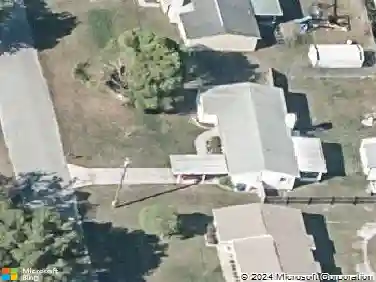
Escape to peaceful country living while still enjoying the convenience of DeLand in this charming 3-bedroom, 2-bath home situated on just under 2.5 acres. With plenty of room to spread out both inside and out, this property offers the perfect blend of comfort, functionality, and privacy.nnInside, you'll find a flexible floor plan featuring a bonus room at the front of the home-ideal for a home office, playroom, or hobby space-and a spacious Florida room overlooking the backyard, providing the perfect place to relax and enjoy the peaceful surroundings year-round.nnOutside, the possibilities are endless. A massive 25x48 enclosed pole barn serves as an incredible workshop, storage space, or the perfect place for your equipment, vehicles, or recreational toys. The property is partially fenced and extends to a beautiful pond, complete with a dock installed in 2019, offering a tranquil spot for fishing, kayaking, or simply taking in the scenic views.nnWhether you're looking for room to work, play, or simply enjoy the outdoors, this unique DeLand property delivers the space and versatility you've been searching for-all while being just a short drive from shopping, dining, and historic downtown DeLand.
Interior Details
1298
3
2
Has Heating:
Yes
Heating Type:
Forced Air With Air Conditioning
Has Cooling:
No
Cooling Type:
N/A
Has Fuel:
No
Fuel Type:
N/A
Has Basement:
No
Basement Type:
N/A
Has Flooring:
No
Flooring Type:
N/A
Has Fireplace:
Yes
Fireplace Type:
N/A
Property Details
106310
No
No
Type:
Carport (unspecified)
Location:
N/A
Status:
N/A
Number of Spaces:
0
N/A
N/A
N/A
N/A
N/A
N/A
N/A
Construction Details
Mobile Home
Wood
N/A
Sawtooth
Metal
Tax History
Year
Amount
Land
Improvement
Percent Change
Assessment
2020
$1,204
$25,000
$29,014
--%
$54,014
2019
$1,053
$0
$0
--%
$42,834
2018
$963
$20,000
$18,940
--%
$38,940
2017
$884
$18,750
$17,375
--%
$36,125
2016
$859
$16,250
$17,375
--%
$33,625
2014
$942
$0
$0
--%
$37,069
2013
$909
$0
$0
--%
$36,564
2012
$549
$0
$0
--%
$36,564

Average Home Price in 32720
Nearby Properties
Zip Code
Price
Bed
Bath
Sqft
Lot
Sold Date
$--
3 Beds
2 Baths
1,144 Sqft
32,331 Lot (sqft)
Sold 10/22/2026
$289,000
3 Beds
2 Baths
1,298 Sqft
106,310 Lot (sqft)
Sold 10/26/2026
$--
2 Beds
2 Baths
1,152 Sqft
48,587 Lot (sqft)
Sold 10/26/2026
$250,000
$250,000
3 Beds
1 Baths
1,152 Sqft
108,350 Lot (sqft)
Sold 10/27/2026
$495,000
$495,000
3 Beds
2 Baths
1,296 Sqft
158,765 Lot (sqft)
Sold 10/13/2026