Member Features
Find Real Estate Bargain!
Full foreclosure details
Home value, equity and ownership info
Find homes priced below market
Get full access with a FREE Account
Already a member?
$299,346
Listing Price3beds
2baths
1,568sqft
4,355sqft lot
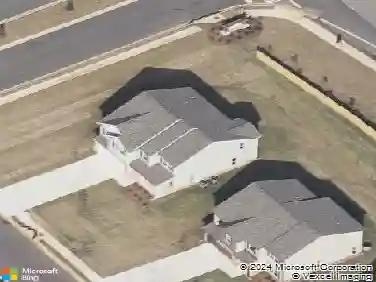
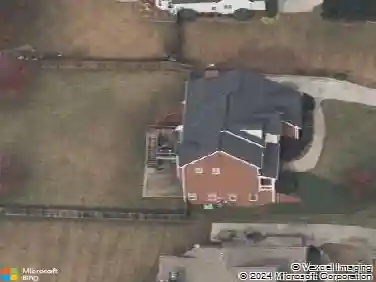
304 Annie Ln, Locust Grove, GA 30248
Member Features
Find Real Estate Bargain!
Full foreclosure details
Home value, equity and ownership info
Find homes priced below market
Get full access with a FREE Account
Already a member?
For Sale
Home type
Price / sqft
Year built
Home Details
Welcome home to this charming, one-level home tucked inside a quiet, established community in Locust Grove. Offering 3 bedrooms and 2 full baths with the master on the main, this home features a functional, easy-flow layout designed for comfortable everyday living. With just over 1,500 square feet, you'll find spacious living areas, plenty of natural light, and thoughtful updates throughout, including an updated bathroom with a walk-in tile shower. Enjoy multiple outdoor living spaces, including a rocking chair front porch and a back deck overlooking a fenced backyard-perfect for relaxing or entertaining. A standout feature is the separate flex space, ideal for a man cave, home office, or hobby room. Conveniently located within walking distance to the elementary school and just minutes from downtown Locust Grove, shopping, dining, and I-75, this home offers the perfect blend of comfort and convenience.
Interior Details
1568
3
2
Has Heating:
Yes
Heating Type:
Central
Has Cooling:
Yes
Cooling Type:
Central
Has Fuel:
No
Fuel Type:
N/A
Has Basement:
No
Basement Type:
N/A
Has Flooring:
No
Flooring Type:
Carpet
Has Fireplace:
Yes
Fireplace Type:
N/A
Property Details
4355
No
No
Type:
Garage, Detached
Location:
N/A
Status:
N/A
Number of Spaces:
2
No
Yes
No
No
No
No
No
Construction Details
N/A
Vinyl
N/A
Gable
Asphalt
Tax History
Year
Amount
Land
Improvement
Percent Change
Assessment
2020
$2,211
$12,000
$56,200
--%
$68,200
2019
$2,027
$12,000
$48,760
--%
$60,760
2018
$1,971
$10,800
$47,480
--%
$58,280
2017
$1,770
$10,000
$41,280
--%
$51,280
2016
$1,775
$10,000
$41,400
--%
$51,400
2014
$1,494
$10,000
$32,840
--%
$42,840
2013
$1,204
$10,000
$25,440
--%
$35,440
2012
$1,079
$10,000
$22,320
--%
$32,320

Average Home Price in 30248
Nearby Properties
Zip Code
Price
Bed
Bath
Sqft
Lot
Sold Date
$299,346
$299,346
3 Beds
2 Baths
1,568 Sqft
4,355 Lot (sqft)
Sold 10/26/2026
$278,992
3 Beds
2 Baths
1,489 Sqft
44,859 Lot (sqft)
Sold 10/26/2026
$244,826
3 Beds
2 Baths
1,347 Sqft
87,991 Lot (sqft)
Sold 10/27/2026
$325,000
$325,000
4 Beds
2 Baths
1,520 Sqft
3,847 Lot (sqft)
Sold 10/27/2026
$299,900
3 Beds
2 Baths
1,550 Sqft
4,079 Lot (sqft)
Sold 10/27/2026
$333,207
4 Beds
3 Baths
1,790 Sqft
6,872 Lot (sqft)
Sold 10/13/2026
$299,000
3 Beds
2.5 Baths
1,668 Sqft
5,625 Lot (sqft)
Sold 10/26/2026
$272,999
4 Beds
3 Baths
1,765 Sqft
4,411 Lot (sqft)
Sold 09/29/2026
$274,597
3 Beds
2 Baths
1,646 Sqft
4,452 Lot (sqft)
Sold 10/26/2026