Member Features
Find Real Estate Bargain!
Full foreclosure details
Home value, equity and ownership info
Find homes priced below market
Get full access with a FREE Account
Already a member?
$428,589
Listing Price--beds
2baths
2,116sqft
8,999sqft lot
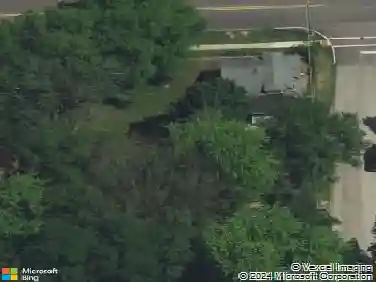
130 Annelise Ln, Fox Lake, IL 60020
Member Features
Find Real Estate Bargain!
Full foreclosure details
Home value, equity and ownership info
Find homes priced below market
Get full access with a FREE Account
Already a member?
For Sale
Home type
Price / sqft
Year built
Home Details
Step into this beautifully maintained single-family home in the sought-after Remington Pointe subdivision! Freshly painted interiors and soaring ceilings fill the home with natural light, creating an open, welcoming atmosphere. Relax by the cozy fireplace or entertain on the spacious deck overlooking a fully fenced yard. This 3-bedroom, 2-bath home features a main-level primary suite with walk-in closet and full bath. The flexible third bedroom/bonus room could also make a great office space, den, playroom, or guest room. The full English basement includes a walk-in cedar closet and offers an additional 2,000 sqft of unfinished space! The possibilities are endless - recreation/media, home gym, office, guest suite, future expansion! Set on a charming sidewalk-lined street, this home combines comfort, style, and versatility in one move-in ready package. Don't miss this opportunity!
Interior Details
2116
N/A
2
Has Heating:
No
Heating Type:
N/A
Has Cooling:
Yes
Cooling Type:
Central
Has Fuel:
No
Fuel Type:
N/A
Has Basement:
No
Basement Type:
Basement (unspecified)
Has Flooring:
No
Flooring Type:
N/A
Has Fireplace:
Yes
Fireplace Type:
N/A
Property Details
8999
No
No
Type:
Garage, Attached
Location:
N/A
Status:
N/A
Number of Spaces:
2
No
No
No
No
Yes
No
No
Construction Details
N/A
N/A
N/A
N/A
N/A
Tax History
Year
Amount
Land
Improvement
Percent Change
Assessment
2019
$9,967
$9,136
$72,857
--%
$81,993
2018
$8,493
$11,463
$55,305
--%
$66,768
2017
$8,202
$10,595
$51,118
--%
$61,713
2016
$8,204
$9,690
$46,751
--%
$56,441
2015
$8,014
$9,043
$43,627
--%
$52,670
2013
$9,617
$13,384
$50,212
--%
$63,596
2012
$9,308
$14,106
$64,161
--%
$78,267
2011
$9,919
$14,726
$75,446
--%
$90,172

Average Home Price in 60020
Nearby Properties
Zip Code
Price
Bed
Bath
Sqft
Lot
Sold Date
$476,767
$476,767
-- Beds
2.5 Baths
2,229 Sqft
8,398 Lot (sqft)
Sold 07/31/2026
$461,888
$461,888
-- Beds
2.5 Baths
1,810 Sqft
8,464 Lot (sqft)
Sold 07/22/2026
$448,446
-- Beds
2.5 Baths
2,052 Sqft
6,042 Lot (sqft)
Sold 07/08/2026
$488,301
$488,301
-- Beds
2.5 Baths
2,052 Sqft
10,001 Lot (sqft)
Sold 06/02/2026
$395,000
$395,000
-- Beds
2.5 Baths
2,052 Sqft
7,375 Lot (sqft)
Sold 10/13/2026
$431,482
$431,482
-- Beds
2.5 Baths
1,810 Sqft
7,802 Lot (sqft)
Sold 10/13/2026
$400,000
$400,000
3 Beds
2.5 Baths
2,256 Sqft
16,731 Lot (sqft)
Sold 10/13/2026
$429,685
-- Beds
2.5 Baths
2,063 Sqft
5,502 Lot (sqft)
Sold 10/13/2026
$289,900
4 Beds
3 Baths
1,810 Sqft
6,504 Lot (sqft)
Sold 09/29/2026