Member Features
Find Real Estate Bargain!
Full foreclosure details
Home value, equity and ownership info
Find homes priced below market
Get full access with a FREE Account
Already a member?
$410,000
Listing Price4beds
2.5baths
1,896sqft
7,405sqft lot
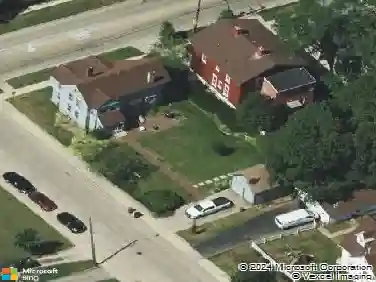
1113 Annandale Dr, Elgin, IL 60123
Member Features
Find Real Estate Bargain!
Full foreclosure details
Home value, equity and ownership info
Find homes priced below market
Get full access with a FREE Account
Already a member?
For Sale
Home type
Price / sqft
Year built
Home Details
Nothing to do but move in to this beautiful 4 bedroom home. Open floor plan, neutral paint, and gleaming hardwood floors on the main level. In the living room, you will love the bay window and french doors to the family room~Family room features a gorgeous stone fireplace and has great views of the picturesque backyard. The kitchen offers an abundance of cabinetry and counter space, center island, planning desk, pantry, and an eat-in area. Upstairs boasts a spacious master with huge walk-in closet, and a master bath with double sinks and over-sized shower. There is even convenient 2nd floor laundry with new washer and dryer! The basement, with rough-in, is just waiting to be finished for additional entertainment space. Enjoy your private, outdoor oasis from the large deck. The home backs to protected wetlands that will never be built on. New roof too! Close to Willow Bay Park and schools. Don't miss this gem!
Interior Details
1896
4
2.5
Has Heating:
No
Heating Type:
N/A
Has Cooling:
Yes
Cooling Type:
N/A
Has Fuel:
No
Fuel Type:
N/A
Has Basement:
No
Basement Type:
Basement (unspecified)
Has Flooring:
No
Flooring Type:
N/A
Has Fireplace:
Yes
Fireplace Type:
N/A
Property Details
7405
No
No
Type:
Garage, Attached
Location:
N/A
Status:
N/A
Number of Spaces:
2
N/A
N/A
N/A
N/A
N/A
N/A
N/A
Construction Details
N/A
N/A
N/A
N/A
N/A
Tax History
Year
Amount
Land
Improvement
Percent Change
Assessment
2019
$7,422
$22,504
$67,973
--%
$90,477
2018
$7,339
$21,200
$64,035
--%
$85,235
2017
$7,156
$20,042
$60,536
--%
$80,578
2016
$7,332
$18,594
$56,161
--%
$74,755
2015
$7,250
$17,043
$51,477
--%
$68,520
2013
$5,703
$15,224
$46,765
--%
$61,989

Average Home Price in 60123
Nearby Properties
Zip Code
Price
Bed
Bath
Sqft
Lot
Sold Date
$410,613
$410,613
4 Beds
2.5 Baths
1,881 Sqft
10,890 Lot (sqft)
Sold 10/14/2026
$380,000
$380,000
3 Beds
2.5 Baths
1,616 Sqft
6,534 Lot (sqft)
Sold 09/11/2026
$435,714
4 Beds
2.5 Baths
2,103 Sqft
7,916 Lot (sqft)
Sold 08/18/2026
$410,000
$410,000
4 Beds
2.5 Baths
1,896 Sqft
7,405 Lot (sqft)
Sold 10/13/2026
$400,000
$400,000
3 Beds
3 Baths
1,624 Sqft
7,405 Lot (sqft)
Sold 10/05/2026
$365,000
$365,000
3 Beds
2.5 Baths
1,639 Sqft
10,660 Lot (sqft)
Sold 10/13/2026
$398,245
3 Beds
3.5 Baths
1,642 Sqft
6,534 Lot (sqft)
Sold 10/13/2026
$419,500
$419,500
3 Beds
2.5 Baths
1,900 Sqft
8,276 Lot (sqft)
Sold 10/13/2026
$400,594
$400,594
3 Beds
2.5 Baths
1,627 Sqft
14,375 Lot (sqft)
Sold 10/13/2026