
Member Features
Find Real Estate Bargain!
Full foreclosure details
Home value, equity and ownership info
Find homes priced below market
Get full access with a FREE Account
Already a member?
$8,997,000
Listing Price5beds
7baths
6,592sqft
14,791sqft lot
360 S Anita Ave, Los Angeles, CA 90049
Member Features
Find Real Estate Bargain!
Full foreclosure details
Home value, equity and ownership info
Find homes priced below market
Get full access with a FREE Account
Already a member?
For Sale
Pending
Off Market
Home type
Price / sqft
Year built
Home Details
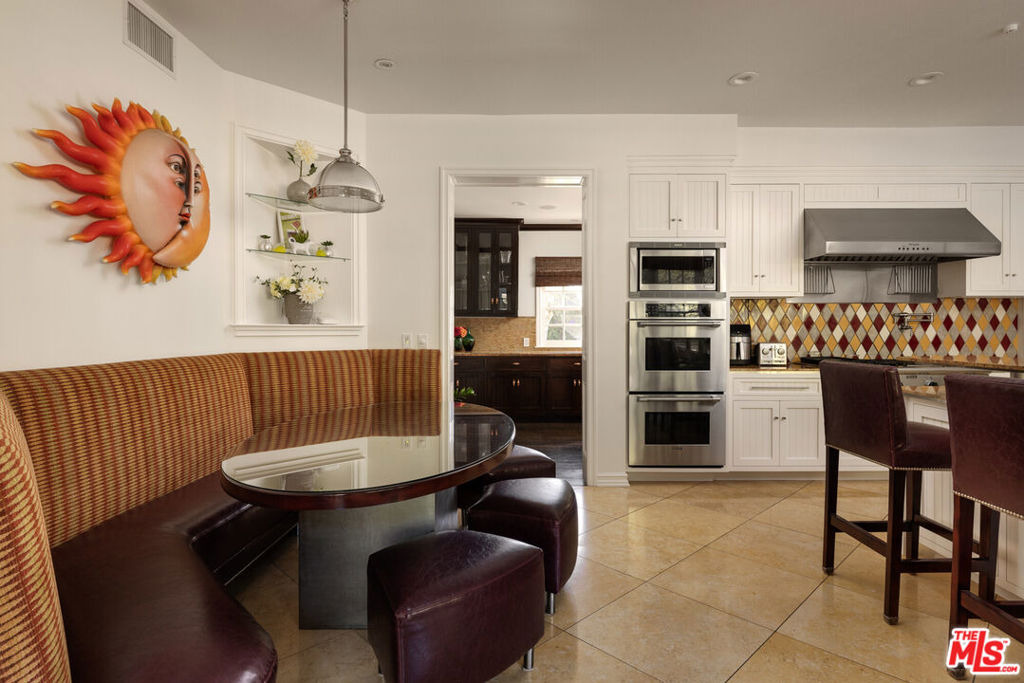
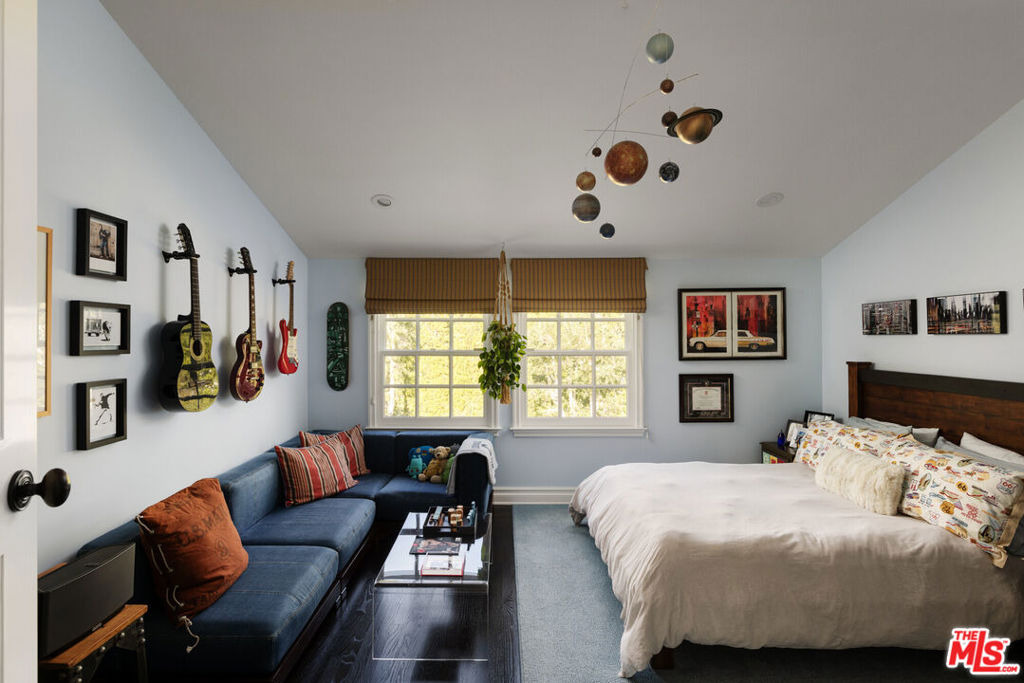
Set upon a highly coveted corner lot in Brentwood, this Traditional East Coast-style estate offers five bedrooms and seven bathrooms across 6,592 square feet of refined living space. Pairing timeless elegance with contemporary luxury, the home features sun-drenched living areas, formal dining room, and a chef's kitchen with extensive butler's pantry, dual dishwashers, wet bar, and built-in wine refrigeration. The upper level showcases three spacious bedrooms, including an extraordinary primary suite with vaulted ceilings, travertine fireplace, private balcony, and dual spa bathrooms featuring an oversized double shower, jetted tub, matching walk-in closets, and skylights. The resort-style backyard is a true oasis with mature hedging, solar-heated pool and spa, stone fireplace, built-in BBQ, and pergola-covered dining area. Ideally located moments from San Vicente yet peacefully secluded, this distinguished estate represents the pinnacle of refined Brentwood living.
Interior Details
6592
5
7
Has Heating:
Yes
Heating Type:
Central
Has Cooling:
Yes
Cooling Type:
Central
Has Fuel:
No
Fuel Type:
N/A
Has Basement:
No
Basement Type:
N/A
Has Flooring:
No
Flooring Type:
N/A
Has Fireplace:
Yes
Fireplace Type:
N/A
Property Details
14791
No
No
Type:
N/A
Location:
N/A
Status:
N/A
Number of Spaces:
N/A
N/A
N/A
N/A
N/A
N/A
N/A
N/A
Construction Details
Conventional
Stucco
N/A
Hip
Wood Shingle
Tax History
Year
Amount
Land
Improvement
Percent Change
Assessment
2019
$39,109
$1,991,701
$1,347,420
--%
$3,339,121
2019
$39,109
$1,952,649
$1,321,000
--%
$3,273,649
2018
$38,932
$1,914,362
$1,295,099
--%
$3,209,461
2017
$38,085
$1,876,826
$1,269,705
--%
$3,146,531
2016
$37,228
$1,840,026
$1,244,809
--%
$3,084,835
2014
$36,780
$1,776,886
$1,202,094
--%
$2,978,980
2013
$36,775
$1,768,856
$1,196,662
--%
$2,965,518
2012
$36,001
$1,734,173
$1,173,199
--%
$2,907,372

Average Home Price in 90049
Nearby Properties
Zip Code
Price
Bed
Bath
Sqft
Lot
Sold Date
$9,142,057
$9,142,057
6 Beds
7 Baths
6,255 Sqft
9,047 Lot (sqft)
Sold 08/11/2026
$7,706,259
$7,706,259
5 Beds
6 Baths
6,238 Sqft
8,339 Lot (sqft)
Sold 07/16/2026
$7,995,000
$7,995,000
5 Beds
5 Baths
6,476 Sqft
7,354 Lot (sqft)
Sold 10/05/2026
$11,495,000
$11,495,000
5 Beds
6 Baths
5,762 Sqft
10,931 Lot (sqft)
Sold 10/05/2026
$14,795,000
$14,795,000
7 Beds
8 Baths
6,281 Sqft
26,104 Lot (sqft)
Sold 10/05/2026
$8,997,000
$8,997,000
5 Beds
7 Baths
6,592 Sqft
14,791 Lot (sqft)
Sold 09/29/2026
Calculators
Mortgage
Mortgage Calculator
Details for 360 S ANITA AVE
Property Debt
Foreclosure Contact Details
Similar Homes Nearby


Guides for Anita Ave

In August 2024, LA’s pre-foreclosures plummeted 50% from July and 60% from last year, suggesting better economic conditions or successful homeowner interventions. Similar trends in San Jose, while SF and SD remain stable. Sacramento shows significant improvement. LA’s efforts stand out. #HousingMarket #LosAngeles


