
Member Features
Find Real Estate Bargain!
Full foreclosure details
Home value, equity and ownership info
Find homes priced below market
Get full access with a FREE Account
Already a member?
$735,000
Listing Price3beds
2baths
2,055sqft
8,712sqft lot
271 Angels Trace Ct, Las Vegas, NV 89148
Member Features
Find Real Estate Bargain!
Full foreclosure details
Home value, equity and ownership info
Find homes priced below market
Get full access with a FREE Account
Already a member?
For Sale
Home type
Price / sqft
Year built
Home Details
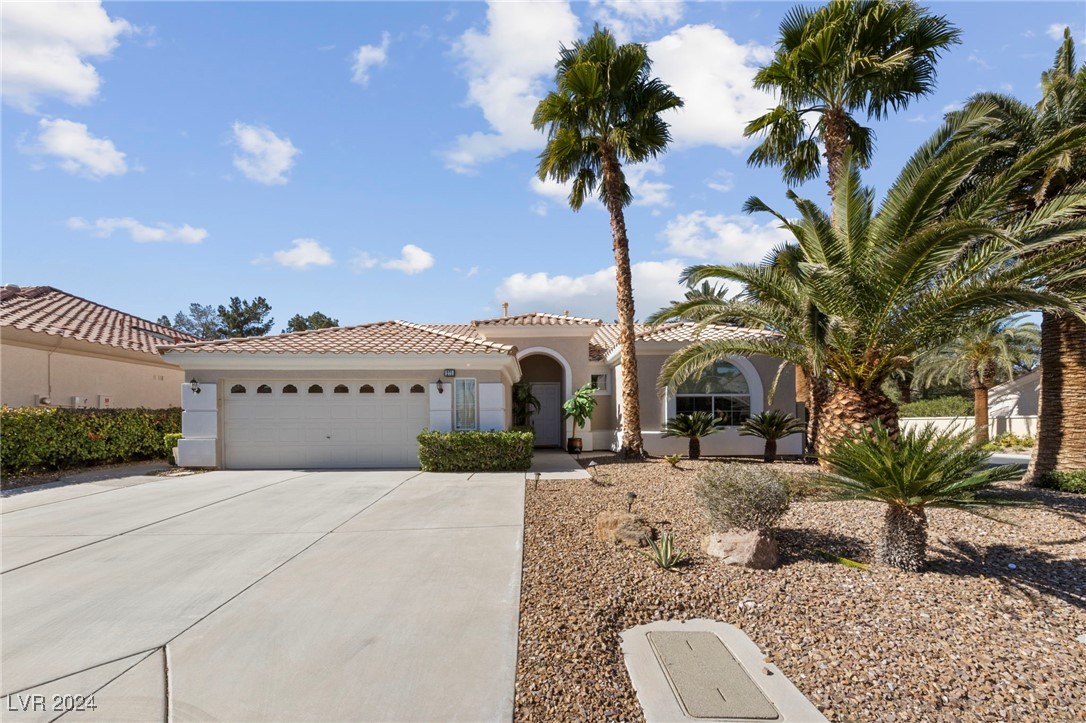
Welcome to the prestigious Rhodes Ranch Country Club, where luxury living meets unparalleled comfort. This FORMER MODEL HOME exudes elegance from the moment you arrive, with stunning curb appeal nestled on a CORNER LOT with an EXPANSIVE FRONT AND BACKYARD, perfect for entertaining or enjoying peaceful moments in the sun. Step inside to discover a WIDE-OPEN FLOOR plan with HIGH CEILING and NATURAL LIGHT. HVAC is only a few years old, and CROWN MOLDINGS adorns every corner, adding a touch of sophistication to every room. The garage offers ample space for storage, with an EPOXY FLOOR, and a convenient side door provides access to the yard. This community has a resort pool, lap pool, water park with slides, fitness center, pickleball, tennis, basketball, and a beautiful golf course. Don't miss the opportunity to own this exquisite property and experience the epitome of luxury living at Rhodes Ranch Country Club.
Interior Details
2055
3
2
Has Heating:
Yes
Heating Type:
Forced Air With Air Conditioning
Has Cooling:
Yes
Cooling Type:
Central
Has Fuel:
No
Fuel Type:
N/A
Has Basement:
No
Basement Type:
N/A
Has Flooring:
No
Flooring Type:
Carpet
Has Fireplace:
Yes
Fireplace Type:
N/A
Property Details
8712
No
No
Type:
Garage, Attached
Location:
N/A
Status:
N/A
Number of Spaces:
2
No
Yes
No
No
No
No
No
Construction Details
N/A
Combination
N/A
N/A
Concrete
Tax History
Year
Amount
Land
Improvement
Percent Change
Assessment
2021
$3,380
$42,875
$89,913
--%
$132,788
2020
$3,281
$39,375
$88,339
--%
$127,714
2019
$3,186
$35,000
$85,180
--%
$120,180
2018
$3,655
$38,500
$86,150
--%
$124,649
2017
$3,016
$38,500
$87,443
--%
$126,659
2014
$2,923
$22,750
$85,733
--%
$108,483
2013
$2,754
$17,500
$82,645
--%
$100,145

Average Home Price in 89148
Nearby Properties
Zip Code
Price
Bed
Bath
Sqft
Lot
Sold Date
$500,000
$500,000
4 Beds
3.5 Baths
2,227 Sqft
2,178 Lot (sqft)
Sold 09/23/2026
$569,999
3 Beds
2.5 Baths
1,831 Sqft
3,920 Lot (sqft)
Sold 07/15/2026
$544,002
4 Beds
2.5 Baths
2,356 Sqft
6,970 Lot (sqft)
Sold 07/07/2026
$650,084
3 Beds
2 Baths
2,055 Sqft
6,534 Lot (sqft)
Sold 05/08/2026
$525,898
4 Beds
3 Baths
2,294 Sqft
5,323 Lot (sqft)
Sold 04/27/2026
$555,000
$555,000
3 Beds
2.5 Baths
2,328 Sqft
3,594 Lot (sqft)
Sold 10/05/2026
$575,000
$575,000
3 Beds
2.5 Baths
2,328 Sqft
3,598 Lot (sqft)
Sold 10/06/2026
$588,000
$588,000
4 Beds
3 Baths
2,328 Sqft
3,598 Lot (sqft)
Sold 09/29/2026
$548,888
4 Beds
3 Baths
2,114 Sqft
4,417 Lot (sqft)
Sold 09/29/2026





