Member Features
Find Real Estate Bargain!
Full foreclosure details
Home value, equity and ownership info
Find homes priced below market
Get full access with a FREE Account
Already a member?
$1,150,000
Listing Price5beds
4baths
4,605sqft
24,750sqft lot
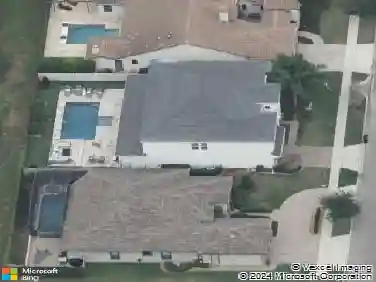
450 Andrews Dr, Longwood, FL 32750
Member Features
Find Real Estate Bargain!
Full foreclosure details
Home value, equity and ownership info
Find homes priced below market
Get full access with a FREE Account
Already a member?
For Sale
Off Market
Home type
Price / sqft
Year built
Home Details
Come See this Remarkable Traditional 2-Story Home Sitting on Nearly Half Acre with Views of Rolling Hills Community Park. Step Through the Double Glass Front Doors into a Foyer Entrance Highlighted by a Vaulted Ceiling. The Open Layout of the Family Room/Dining Room/Kitchen Creates a Perfect Space for Gatherings. The Updated Kitchen Features White Cabinetry, Oversized Island with Stunning Marble Counter Top, and Stainless Appliances including a Commercial-Sized Refrigerator, Range, Range Hood, Dishwasher and Wine Cooler. A Pass-Through Window Connecting the Kitchen to the Sunroom Adds to the Ease for Outdoor Entertaining. A Downstairs Office with Murphy Bed Offers Flexibility for Overnight Guests with an Updated Full Bath Just Steps Away. For Quieter Evenings there is a Living Room with a Decorative Fireplace. The Primary Suite Upstairs with a Lovely View Overlooking the Park and an En-Suite Bath Showcasing a Large Shower with Double Shower Heads, Double Vanities, Private Water Closet and a Walk In Closet with Closet Organizer. Additional Two Bedrooms and an Updated Full Hall Bath Upstairs. A Unique Feature of the Home is the In-Law Suite Above the Garage Accessed off the Billiard Room on Right Side of Home. The Versatile Space Includes a Living Space, Full Bedroom with Walk In Closet and Full Bathroom Offering Endless Possibilities. Attic Storage for Additional Storage Needs. Spacious Downstairs Laundry Room Boasts Additional Storage Space and Access to the Backyard. A 2 Car
Interior Details
4605
5
4
Has Heating:
Yes
Heating Type:
Central
Has Cooling:
Yes
Cooling Type:
Central
Has Fuel:
No
Fuel Type:
N/A
Has Basement:
No
Basement Type:
N/A
Has Flooring:
No
Flooring Type:
Carpet
Has Fireplace:
Yes
Fireplace Type:
N/A
Property Details
24750
No
No
Type:
Garage, Attached
Location:
N/A
Status:
N/A
Number of Spaces:
2
No
No
No
No
No
No
No
Construction Details
N/A
Brick
N/A
Gable/hip
Composition Shingle
Tax History
Year
Amount
Land
Improvement
Percent Change
Assessment
2018
$3,889
$0
$0
--%
$295,371
2017
$3,868
$0
$0
--%
$289,296
2016
$3,939
$0
$0
--%
$283,346
2015
$3,987
$0
$0
--%
$281,376
2014
$3,970
$0
$0
--%
$279,143
2012
$3,576
$0
$0
--%
$270,421

Average Home Price in 32750
Nearby Properties
Zip Code
Price
Bed
Bath
Sqft
Lot
Sold Date
$1,100,000
$1,100,000
5 Beds
6 Baths
4,663 Sqft
54,858 Lot (sqft)
Sold 09/29/2026