Member Features
Find Real Estate Bargain!
Full foreclosure details
Home value, equity and ownership info
Find homes priced below market
Get full access with a FREE Account
Already a member?
$751,996
Listing Price2beds
2baths
1,926sqft
5,766sqft lot
13455 W Andrew Ln, Peoria, AZ 85383
Member Features
Find Real Estate Bargain!
Full foreclosure details
Home value, equity and ownership info
Find homes priced below market
Get full access with a FREE Account
Already a member?
For Sale
Home type
Price / sqft
Year built
Home Details
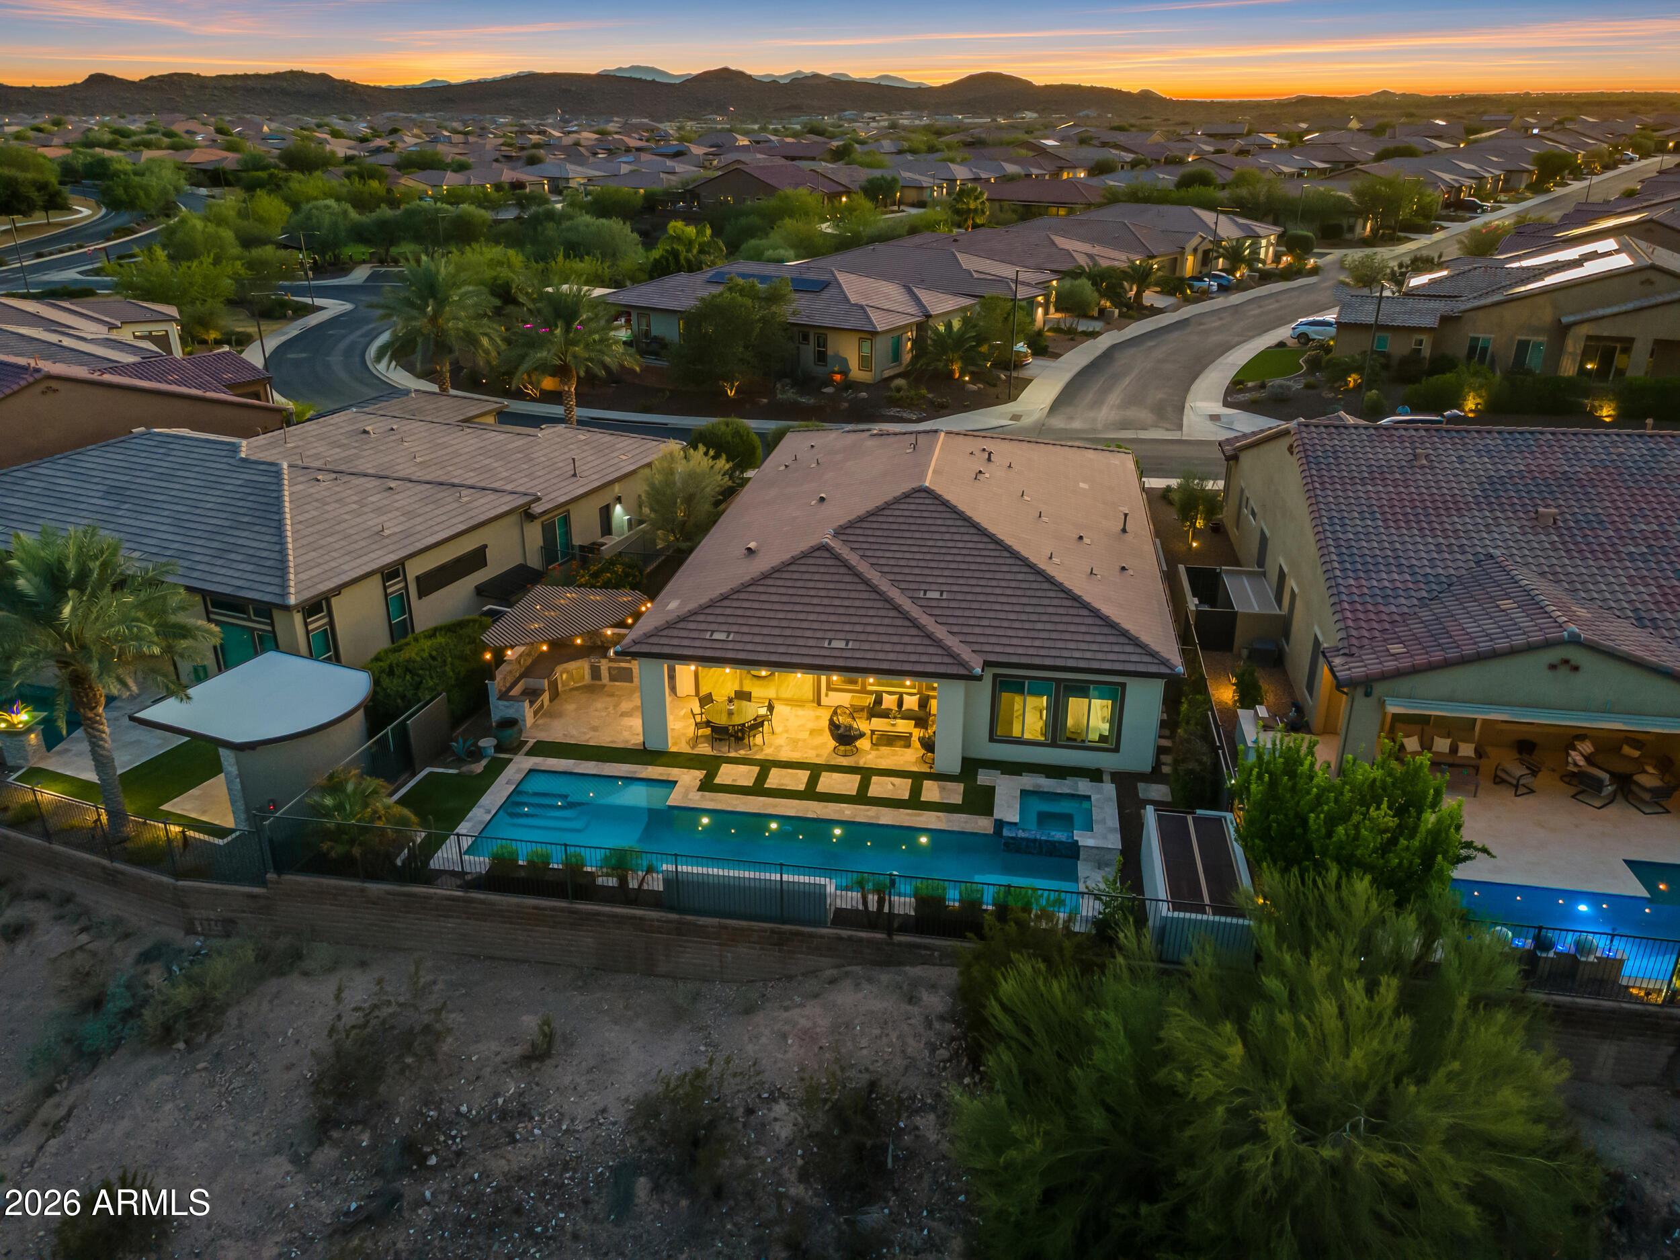
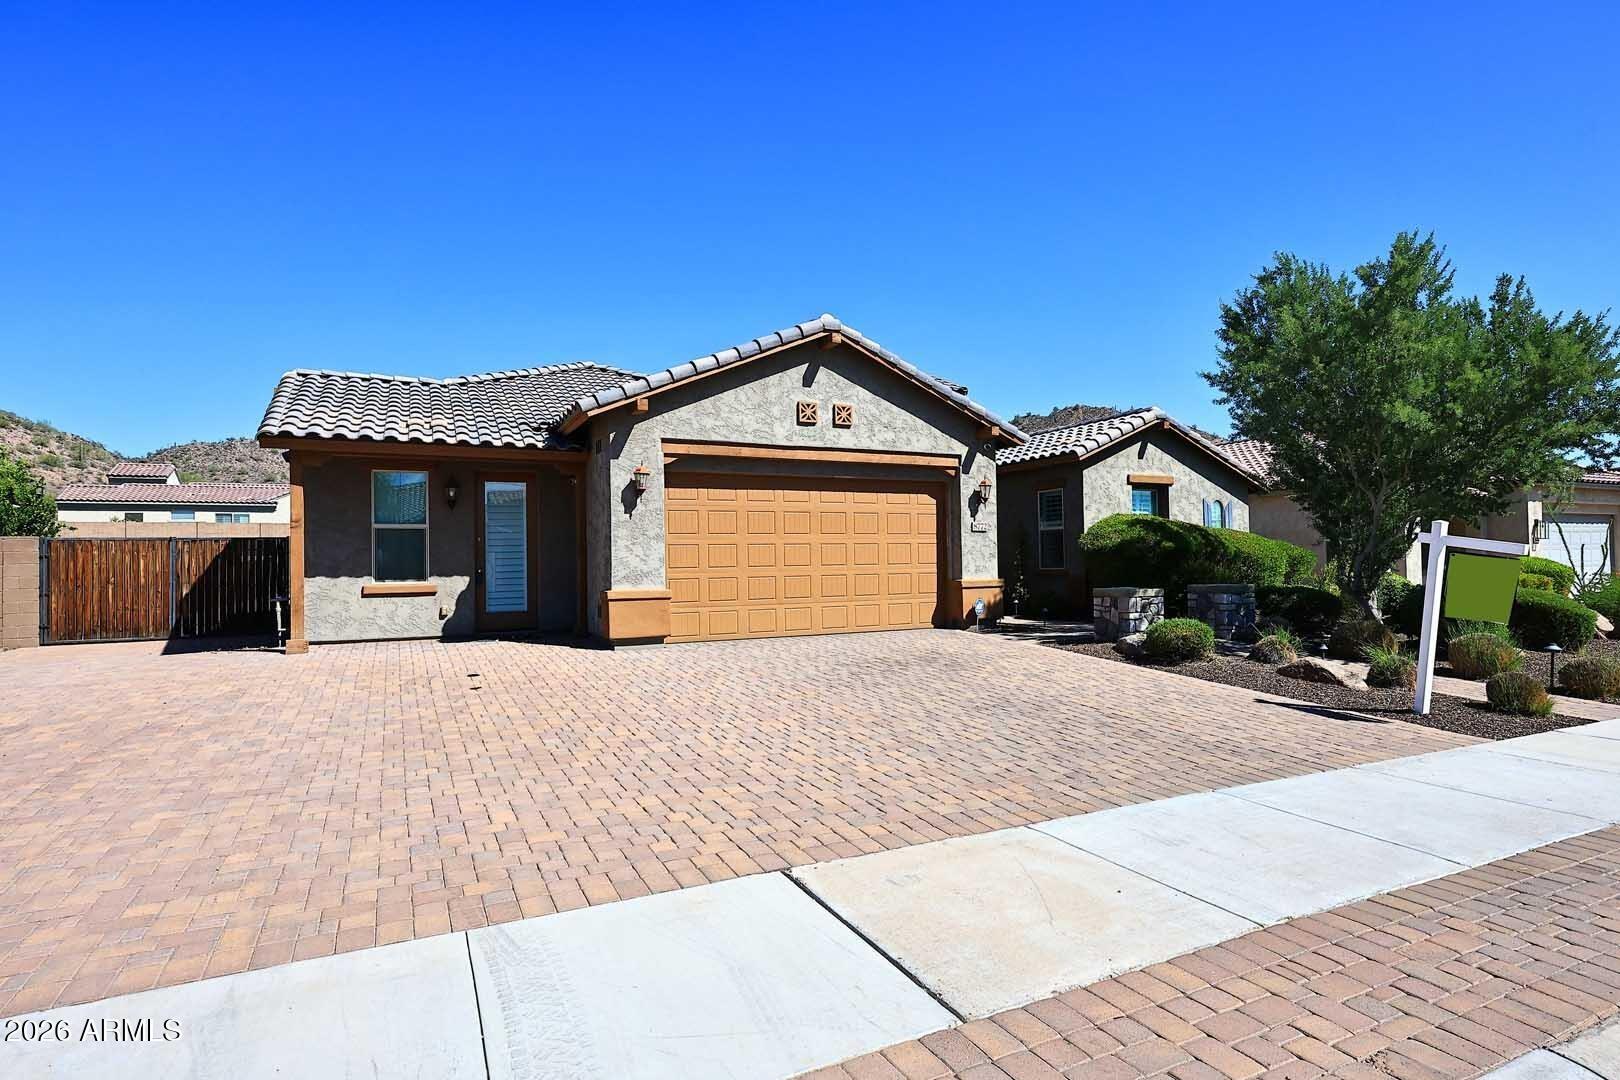
Enjoy retirement in style, comfort, and ease with this beautifully updated 2-bedroom, 2-bath home located in a vibrant gated adult community, where peaceful surroundings meet an active lifestyle. Offering 1,926 sq ft of well-designed living space, this home sits on a lush greenbelt with breathtaking mountain views, all complemented by a paver driveway and walkway that enhance its curb appeal.nInside, the upgraded kitchen features high-end cabinetry, granite countertops, and a designer backsplash, creating a space that is both functional and visually stunning. The spacious great room is highlighted by a dramatic corner rolling wall of glass, seamlessly blending indoor and outdoor living while opening to your own private retreat. Step outside to a fully fenced backyard oasis complete with extensive paver hardscaping, a stacked-stone fireplace, a built-in BBQ, and sweeping scenic views--perfect for relaxing or entertaining.nResidents enjoy resort-style amenities, including a clubhouse, pool and spa, golf, fitness center, gated entry, and more, making it easy to stay active and connected.nSee attached upgrade list--this exceptional home truly has it all!
Interior Details
1926
2
2
Has Heating:
Yes
Heating Type:
Forced Air With Air Conditioning
Has Cooling:
Yes
Cooling Type:
Refrigerator
Has Fuel:
No
Fuel Type:
N/A
Has Basement:
No
Basement Type:
N/A
Has Flooring:
No
Flooring Type:
N/A
Has Fireplace:
Yes
Fireplace Type:
N/A
Property Details
5766
No
No
Type:
N/A
Location:
N/A
Status:
N/A
Number of Spaces:
N/A
N/A
N/A
N/A
N/A
N/A
N/A
N/A
Construction Details
N/A
Combination
N/A
N/A
Concrete
Tax History
Year
Amount
Land
Improvement
Percent Change
Assessment
2020
$200
$2,475
$0
--%
$2,475
2019
$166
$2,314
$0
--%
$2,314

Average Home Price in 85383
Nearby Properties
Zip Code
Price
Bed
Bath
Sqft
Lot
Sold Date
$582,001
$582,001
-- Beds
2 Baths
1,752 Sqft
6,215 Lot (sqft)
Sold 10/22/2026
$563,074
$563,074
2 Beds
2 Baths
1,827 Sqft
5,907 Lot (sqft)
Sold 09/30/2026
$561,359
-- Beds
2 Baths
1,827 Sqft
6,594 Lot (sqft)
Sold 09/23/2026
$516,586
-- Beds
2 Baths
1,760 Sqft
5,500 Lot (sqft)
Sold 09/14/2026
$664,437
$664,437
-- Beds
2 Baths
1,926 Sqft
6,900 Lot (sqft)
Sold 08/25/2026
$636,437
$636,437
2 Beds
2 Baths
1,926 Sqft
5,500 Lot (sqft)
Sold 06/22/2026
$535,000
3 Beds
3 Baths
1,841 Sqft
5,400 Lot (sqft)
Sold 10/26/2026
$699,000
$699,000
2 Beds
2 Baths
1,926 Sqft
5,750 Lot (sqft)
Sold 10/26/2026
$740,000
$740,000
-- Beds
2 Baths
1,926 Sqft
6,352 Lot (sqft)
Sold 10/27/2026