Member Features
Find Real Estate Bargain!
Full foreclosure details
Home value, equity and ownership info
Find homes priced below market
Get full access with a FREE Account
Already a member?
$264,900
Listing Price3beds
2baths
950sqft
15,000sqft lot
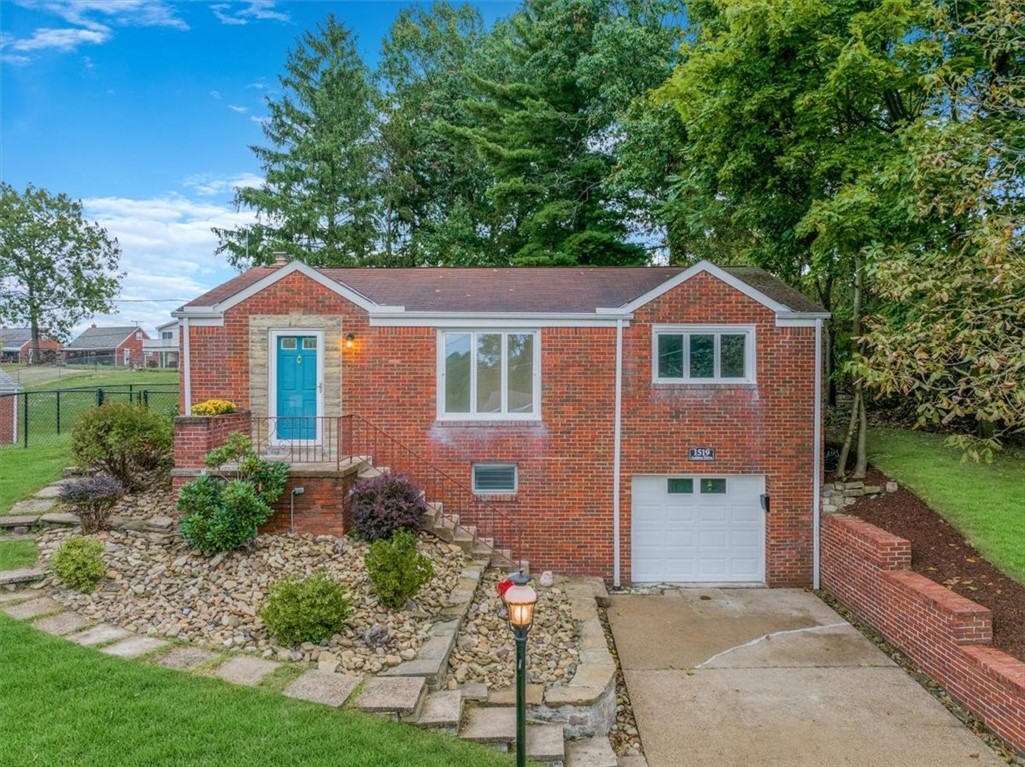
1519 Andrea Dr, Pittsburgh, PA 15234
Member Features
Find Real Estate Bargain!
Full foreclosure details
Home value, equity and ownership info
Find homes priced below market
Get full access with a FREE Account
Already a member?
For Sale
Off Market
Home type
Price / sqft
Year built
Home Details
Welcome to this charming all-brick ranch, perfectly situated at the end of a serene cul-de-sac in the heart of Bethel Park! This delightful home features a fenced, level rear yard, ideal for outdoor gatherings and relaxation. Step inside to discover a freshly painted interior adorned with high-quality Sherwin Williams paint and stunning new luxury vinyl flooring in the game room and kitchen. The remodeled main floor bath adds a modern touch, while the updated electrical panel, newer furnace, and central air conditioning ensure comfort and peace of mind. Enjoy the convenience of being just a short walk from Cool Springs and Bethel Green, where nature trails await your exploration, as well as the vibrant Millennium Shops. With easy access to two "T" stops and downtown Pittsburgh, this home is a commuter's dream. Simply unpack and relax in this move-in ready havenyour ideal lifestyle awaits! Dont miss this incredible opportunity!
Interior Details
950
3
2
Has Heating:
Yes
Heating Type:
Central
Has Cooling:
Yes
Cooling Type:
Central
Has Fuel:
No
Fuel Type:
N/A
Has Basement:
No
Basement Type:
Full
Has Flooring:
No
Flooring Type:
N/A
Has Fireplace:
Yes
Fireplace Type:
N/A
Property Details
15000
No
No
Type:
Garage, Attached
Location:
N/A
Status:
N/A
Number of Spaces:
1
N/A
N/A
N/A
N/A
N/A
N/A
N/A
Construction Details
Ranch
Brick
N/A
N/A
Other (not Classified)
Tax History
Year
Amount
Land
Improvement
Percent Change
Assessment
2020
$3,432
$50,400
$70,000
--%
$120,400
2018
$3,628
$50,400
$70,000
--%
$120,400
2017
$3,628
$50,400
$70,000
--%
$120,400
2017
$3,628
$50,400
$70,000
--%
$120,400
2016
$3,549
$50,400
$70,000
--%
$120,400
2014
$3,002
$50,400
$52,000
--%
$102,400
2012
$2,715
$20,000
$50,300
--%
$70,300

Average Home Price in 15234
Nearby Properties
Zip Code
Price
Bed
Bath
Sqft
Lot
Sold Date
$116,718
2 Beds
1 Baths
984 Sqft
3,200 Lot (sqft)
Sold 07/21/2026
$264,900
$264,900
3 Beds
2 Baths
950 Sqft
15,000 Lot (sqft)
Sold 09/29/2026
$229,900
$229,900
3 Beds
2 Baths
1,087 Sqft
6,000 Lot (sqft)
Sold 10/05/2026
$219,900
$219,900
2 Beds
1 Baths
900 Sqft
4,288 Lot (sqft)
Sold 09/29/2026
$222,124
2 Beds
2 Baths
1,028 Sqft
7,625 Lot (sqft)
Sold 10/06/2026
$239,900
2 Beds
2 Baths
875 Sqft
5,852 Lot (sqft)
Sold 10/05/2026
$224,900
$224,900
2 Beds
2 Baths
912 Sqft
10,950 Lot (sqft)
Sold 09/29/2026
$209,717
3 Beds
1.5 Baths
875 Sqft
5,233 Lot (sqft)
Sold 10/05/2026
$211,004
3 Beds
1 Baths
1,060 Sqft
9,423 Lot (sqft)
Sold 10/05/2026