
Member Features
Find Real Estate Bargain!
Full foreclosure details
Home value, equity and ownership info
Find homes priced below market
Get full access with a FREE Account
Already a member?
$436,204
Listing Price4beds
2.5baths
2,156sqft
13,659sqft lot
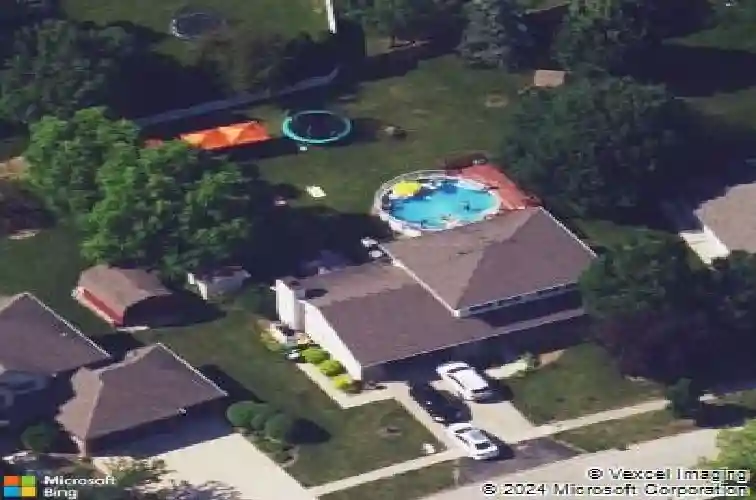
802 Andrea Dr, Manhattan, IL 60442
Member Features
Find Real Estate Bargain!
Full foreclosure details
Home value, equity and ownership info
Find homes priced below market
Get full access with a FREE Account
Already a member?
For Sale
Home type
Price / sqft
Year built
Home Details
Tucked away with the privacy you've been searching for, without sacrificing convenience, welcome home to 802 Andrea Dr. in Manhattan. From the inviting front porch, where you can enjoy cool summer breezes and ever-changing seasonal views, this home immediately feels warm, welcoming, and designed for everyday living. The 3rd lane for parking makes sense for multiple car families. Step inside the foyer and discover a layout that simply makes sense. To the right, formal living and dining spaces offer flexibility for entertaining or everyday use, while straight ahead leads you into the true heart of the home-the kitchen. Hardwood floors flow seamlessly throughout the main level, creating warmth and continuity. The kitchen features New appliances, abundant counter and cabinet space, and a pantry closet, all overlooking the stunning backyard views. Just beyond, the soaring vaulted ceilings and cozy fireplace in the family room create the perfect gathering space for movie nights, holidays, or quiet evenings at home. The formal dining room, currently staged as an office, showcases an elegant tray ceiling and adaptable functionality to fit your lifestyle. Upstairs, you'll find three spacious secondary bedrooms, an updated full bathroom, and a charming hidden storage nook perfect for seasonal items or the ultimate hide and seek spot. The primary suite sits privately at the end of the hall and features an updated en suite bathroom designed for comfort and relaxation. The unfinished base
Interior Details
2156
4
2.5
Has Heating:
No
Heating Type:
N/A
Has Cooling:
Yes
Cooling Type:
N/A
Has Fuel:
No
Fuel Type:
N/A
Has Basement:
No
Basement Type:
Full
Has Flooring:
No
Flooring Type:
N/A
Has Fireplace:
Yes
Fireplace Type:
N/A
Property Details
13659
No
No
Type:
Garage, Attached
Location:
N/A
Status:
N/A
Number of Spaces:
2
No
No
No
No
No
No
No
Construction Details
N/A
Aluminum/vinyl
N/A
N/A
N/A
Tax History
Year
Amount
Land
Improvement
Percent Change
Assessment
2019
$8,733
$17,750
$73,050
--%
$90,800
2018
$8,148
$17,750
$67,650
--%
$85,400
2017
$7,559
$17,750
$61,550
--%
$79,300
2016
$7,211
$17,750
$57,800
--%
$75,550
2015
$6,949
$17,050
$55,300
--%
$72,350
2013
$6,958
$17,050
$59,050
--%
$76,100
2012
$7,009
$21,300
$60,400
--%
$81,700
2011
$7,100
$25,650
$61,650
--%
$87,300

Average Home Price in 60442
Nearby Properties
Zip Code
Price
Bed
Bath
Sqft
Lot
Sold Date
$379,000
$379,000
3 Beds
4 Baths
1,876 Sqft
12,863 Lot (sqft)
Sold 10/13/2026
$436,204
$436,204
4 Beds
2.5 Baths
2,156 Sqft
13,659 Lot (sqft)
Sold 10/18/2026
$300,830
$300,830
-- Beds
1 Baths
1,976 Sqft
12,063 Lot (sqft)
Sold 10/13/2026
$349,900
$349,900
4 Beds
2.5 Baths
2,164 Sqft
19,323 Lot (sqft)
Sold 06/25/2026





